Overview
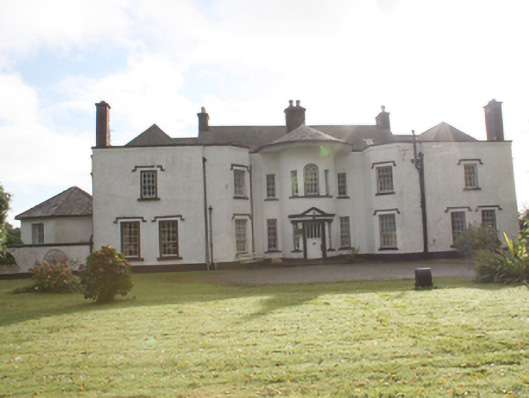
Kilderry House — Muff is recorded as country house in Donegal. Detached seven-bay two-storey over basement country house with attic level, built c. 1770 and altered c. 1820, comprising original central block with later central two-storey bowed projection to west elevation central block flanked to either side (north and south) by advanced three-bay two-storey blocks with canted bays connecting back to central block
Why it was built
The saved account records: Detached seven-bay two-storey over basement country house with attic level, built c. 1770 and altered c. 1820, comprising original central block with later central two-storey bowed projection to west elevation
People and work
The saved account records: central block flanked to either side (north and south) by advanced three-bay two-storey blocks with canted bays connecting back to central block
How it changed
The saved account records: single-storey hexagonal extension to north, two-storey over basement canted central projection to rear (east), and with remains of concave quadrant screen walls to front.
What survives
The saved account records: Remains of service yard behind brick screen wall with ruins of brick outbuildings and cobble stone pavement (see 40821010) to the south-west.
Why it mattered
Kilderry House — Muff matters for the exact reasons given in its official assessment, rather than merely because it is an old structure. The source records: This distinctive large-scale country house, probably originally dating to the second half of the eighteenth century, retains its original character and form. The central bowed projection to the main block and the advanced blocks to either side with canted bay adjoining the main block helps to create an intriguing and unusual composition of some aesthetic appeal. This strongly suggests that this building is of at least two phases with the flanking projections added to the original central block, perhaps during the first decades of the nineteenth century. The sunroom to the north elevation is another later… This explains what the place adds to local life, the street or the surviving built history.
History checked 15 August 2026 against the named sources below.
Places near here
- Grania’s Gap Loopwalk0.4 miles
- Mapped graveyard — County Donegalmemorial0.5 miles
- Muff Garda Síochána Stationbuilding0.6 miles
- Standing stone in Ardmoremonument0.7 miles
- Muff Churchbuilding0.7 miles
- Rock art in Ardmoremonument0.8 miles
- Wild Atlantic Wayviewpoint0.8 miles
- Culmore Country Parkattraction0.8 miles
- The Rectory — Muffbuilding0.8 miles
- HEAVY ANTI-AIRCRAFT BATTERY in Culmoremonument0.9 miles
- EARTHWORK, possibly RATH in Culmoremonument0.9 miles
- Ardmore Earthen Ringfort — Eskaheenmonument1.0 miles
Add the human story, a picture, a first-hand message or a missing place.
Earn 5 points after the picture is checked and accepted.
Add a pictureAdd its storyTalk or ask a questionAdd a new placeThis official record and map point do not grant access. Most recorded buildings are privately owned; view them only from public ground unless the owner allows entry.
Conversation about this place
Questions and messages sit beneath the source record. They are checked before appearing.
No questions or messages yet.
Ask a question or join the conversation