What is recorded here
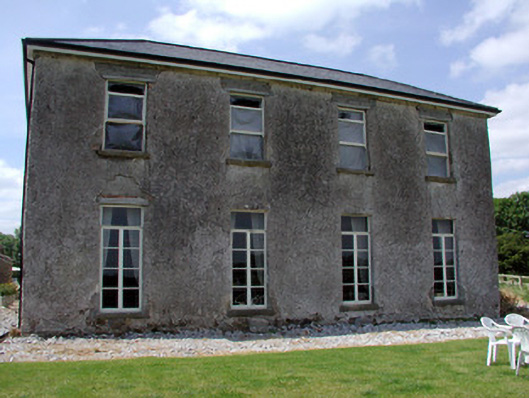
Kilbrackan House puts its main entrance round the side. You arrive ready to make a grand impression and immediately find yourself creeping along the wall like you’ve come to collect a debt from someone who’s spotted your car.
Detached four-bay two-storey double-pile country house, built c.1825, undergoing programme of restoration. M-profile hipped slate roof reinstated 2002. Roughcast-rendered stone walls with tooled quoins. Replacement timber sash and casement windows with sandstone sills and red brick reveals. Round-headed stair light to rear elevation. Round-headed door opening to south. Outbuildings to rear yard include a multiple-bay two-storey stone coach house. Disused well to rear yard.
This country house is of a robust architectural design. An interesting feature of the house is the location of the main entrance on the side elevation. The coach house yard and outbuilding make a noteworthy contribution to the setting of the house. Located on an elevated site on the Cavan/Leitrim border, Kilbrackan House and ancillary structures make a positive impact on the landscape.
From the Buildings of Ireland (National Inventory of Architectural Heritage) record 30930007
This does not grant access. Most recorded buildings are privately owned; view them only from public ground unless the owner allows entry.
Places near here
Photo credits
- National Inventory of Architectural Heritage
- Alvesgaspar, Wikimedia Commons · CC BY-SA 3.0
- Stephan van Helden, Wikimedia Commons · CC BY-SA 4.0
- Kenneth Allen, Geograph · CC BY-SA 2.0
- NTF30, Wikimedia Commons · CC BY-SA 4.0
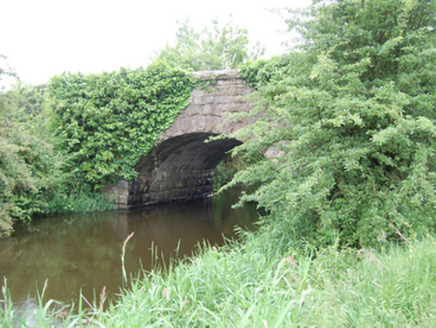 Kilbrackan BridgeBridge · 367 yd
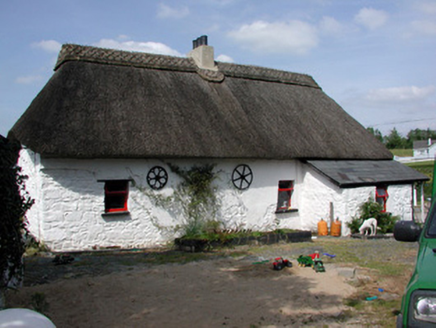 HomelyFarm house · 784 yd
 Common Lime1488 yd
 Horse-chestnut1578 ydIndicatedFairy fort / ringfort · 1.6 miKing's GraveArchaeological place · 1.7 miDrumbreanlisMountain / peak · 1.8 miKilleshandra Irish Countrywomen's Association 70th AnniversaryMemorial · 3.6 miIndicatedCastle, unclassified · 4.0 mi
 Evlagh MoreMountain / peak · 4.1 mi
 Court tomb in GartnanoulCourt tomb · 4.8 miInch IslandIslet · 5.0 mi
More historic places in County Leitrim · All of County Leitrim
What do you know about this place?