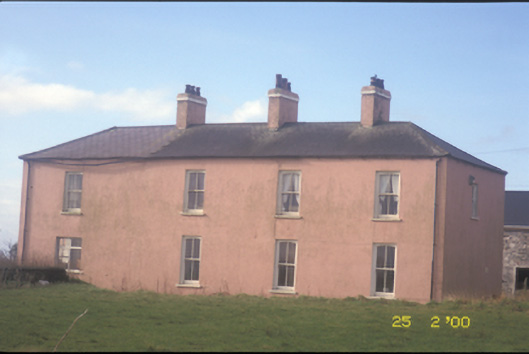
What is recorded here
Detached L-plan three-bay two-storey house, built c. 1800, with three-bay two-storey return. Flat-roofed porch added to centre and bay window removed, c. 1980. Hipped slate and artificial slate roofs with cast-iron rainwater goods and three rendered chimneystacks. Rendered walls. Timber sliding sash and replacement windows. Timber panelled door to porch. Detached five-bay two-storey outbuilding, with dormer attic added, c. 1985. Pair of cut-stone gate piers. Pair of rendered panelled piers with moulded pyramidal capping.
This does not grant access. Most recorded buildings are privately owned; view them only from public ground unless the owner allows entry.
Places near here
 Church (in ruins)Church · 604 yd
 Enclosure in OughterardEnclosure · 660 yd
 IndicatedEnclosure · 717 yd
 Religious houseReligious house, unclassified · 794 yd
 Tullig PointHeadland · 1.3 mi
 Cloghaunsavaun Castle (Site of)Castle, unclassified · 1.9 mi
 Kilcloher HeadHeadland · 2.4 mi
 Grave of the Yellow MenMemorial · 2.5 mi
 Knocknagarhoon CastleRuins · 3.1 mi
 Bridges of RossVisitor information · 3.1 mi
 Morven AnchorMemorial · 3.4 mi
 Bridge of RossViewpoint · 3.4 mi
Other information
Photo: National Inventory of Architectural Heritage · Website use allowed for educational or private purposes with source credit