What is recorded here
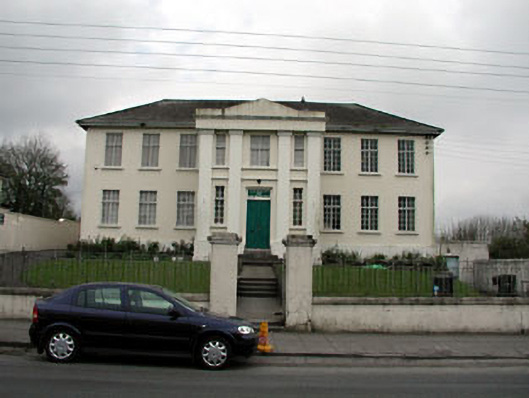
Detached nine-bay two-storey former technical school, built c.1930, with three bay central pedimented breakfront. Now in use as vocational school. Hipped tile roof. Rendered walls with pilasters flanking breakfront openings, with continuous sills, string course and cornice. Steel casement windows with stone sills. Pair of timber panelled doors with overlight. Rendered gate piers and plinths with wrought-iron railings and gate.
The newly independent Irish Free State was involved in providing social housing, hospitals and schools in the 1930s. Technical and agricultural schools were provided in many towns. This building symbolises the utilitarian nature of much of the modern architecture in Ireland during the period. Strong verticality is expressed by the giant pilasters. Many of the materials, utilised in the construction of the buildings, such as the steel windows, are representative of contemporary materials which were utilised at the time.
This does not grant access. Most recorded buildings are privately owned; view them only from public ground unless the owner allows entry.
Places near here
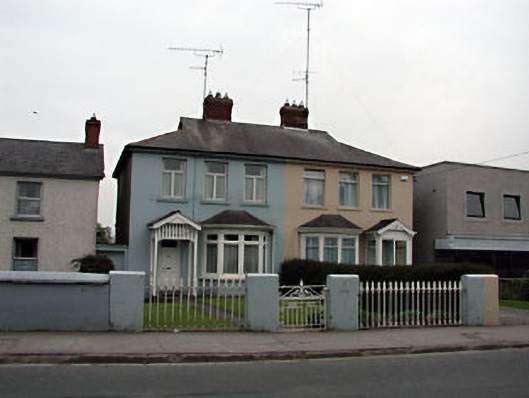 Chantelle and Alannahouse · 69 yd
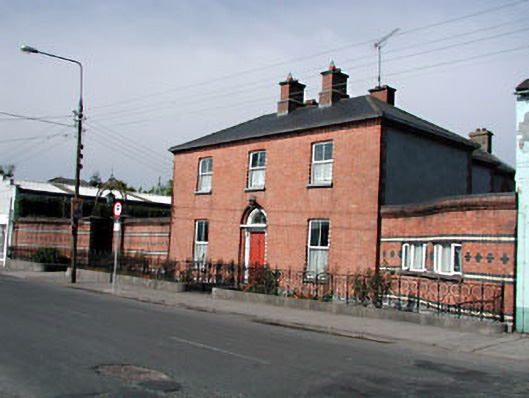 Saint Joseph'shouse · 88 yd
 James CarolanMemorial · 294 yd
 Round TowerRound tower · 516 yd
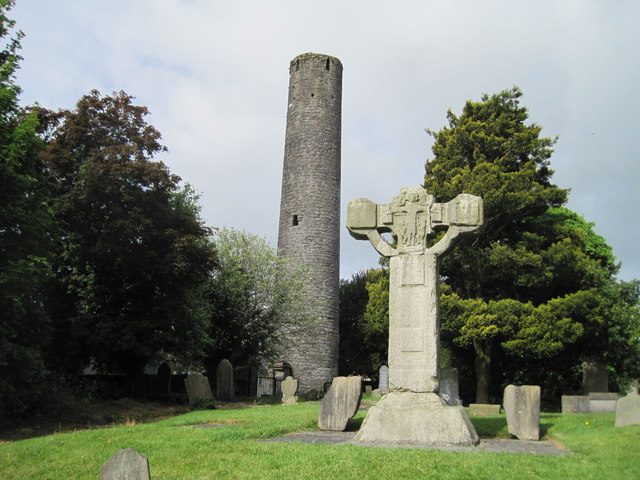 Kells Round TowerMemorial · 518 yd
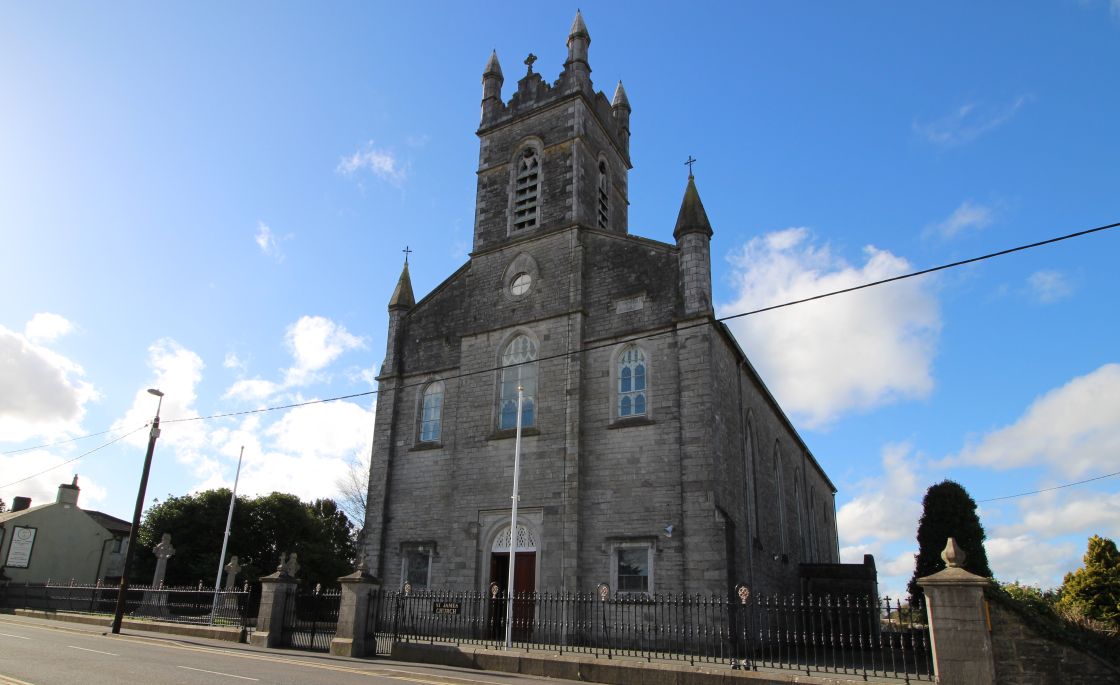 Font (present location) in Town Parks (kells Upper By.)Font (present location) · 563 yd
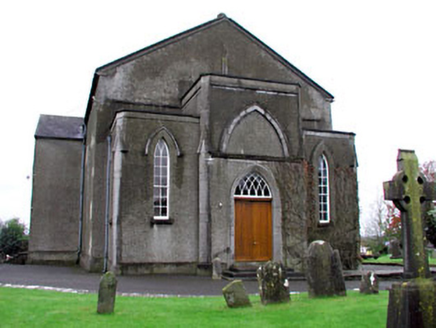 CastleCastle, unclassified · 604 yd
 Tiermurrin WoodWood · 993 yd
 Lady's Well WoodForest · 1405 yd
 Castle ruinsCastle · 1.5 mi
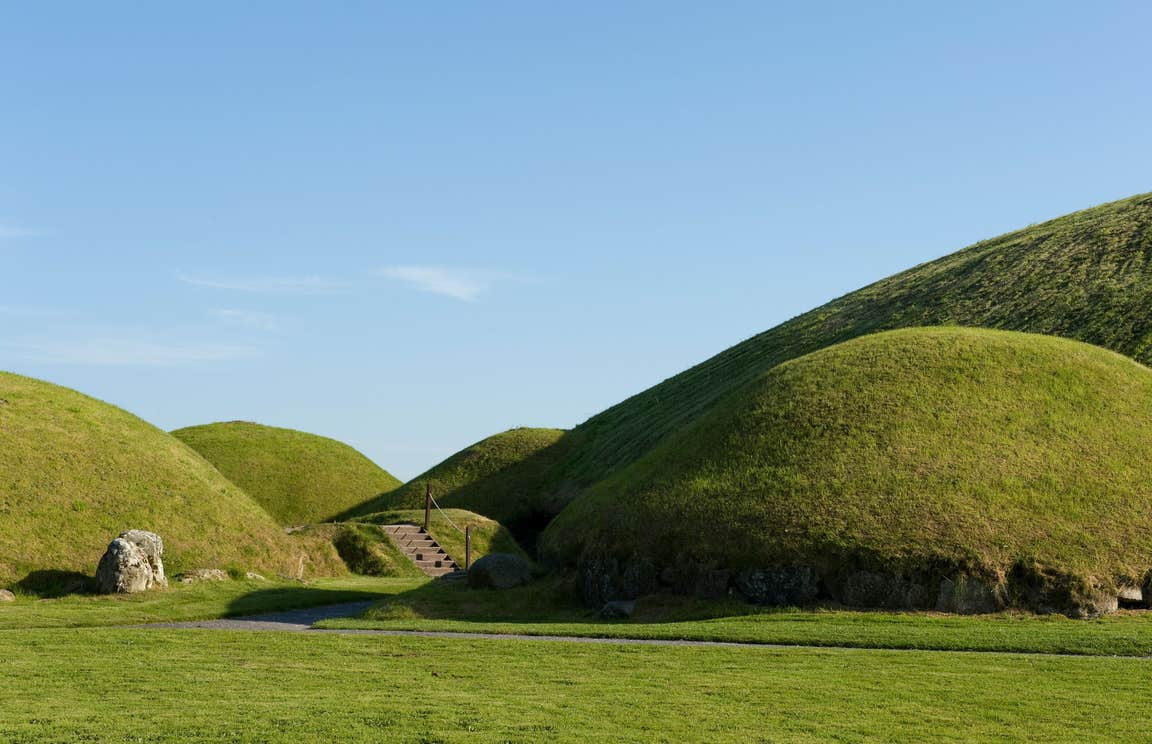 MountainpoleMountain / peak · 2.1 mi
 BalreaskMountain / peak · 2.8 mi
Other information
Photo: National Inventory of Architectural Heritage · Website use allowed for educational or private purposes with source credit