
What is recorded here
End-of-terrace two-bay two-storey house, c.1900, with shopfront to ground floor. One of a group of four. Pitched (shared) slate roof with clay ridge tiles, rendered chimney stack having stepped capping, rendered coping, rooflight to rear (east) pitch, and cast-iron rainwater goods on rendered eaves having iron ties. Roughcast walls with rendered strips to ends. Square-headed window openings with concealed cut-stone sills, and one-over-one timber sash windows. Timber shopfront to ground floor with panelled (hollow) pilasters, display window on panelled riser, timber panelled door having overlight, fascia having raised lettering, and slate-lined moulded cornice. Street fronted with concrete footpath to front.
A pleasant small-scale house built as one of a group of four identical units (with 15605022 - 24) producing a pleasing ensemble of uniform quality in the streetscape. Having been well maintained, the house presents an early aspect with most of the original fabric surviving in place including a traditional Irish shopfront of artistic design interest displaying good quality craftsmanship.
This does not grant access. Most recorded buildings are privately owned; view them only from public ground unless the owner allows entry.
Places near here
 New Ross Young Men's Christian Associationhall · 10 yd
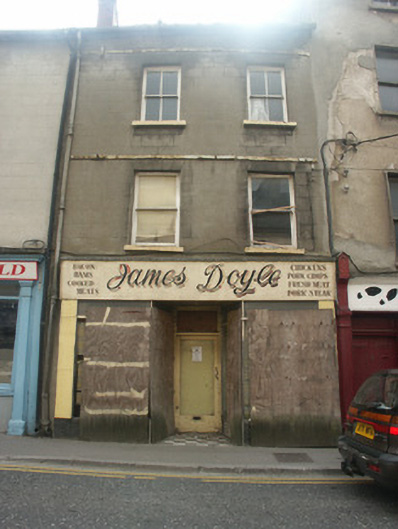 James Doylehouse · 43 yd
 1798 MonumentMemorial · 203 yd
 Battle of New Ross (1798)Major battlefield · 231 yd
 O'NeillMemorial · 392 yd
 Site of Dominican AbbeyReligious house, Dominican friars · 417 yd
 DunbrodyHeritage attraction · 528 yd
 Ros Tapestry ExhibitionGallery · 554 yd
 Convent of Dominicans (Site of)Church · 564 yd
 HawthornHawthorn · 2.2 mi
 Lacken HillMountain / peak · 2.5 mi
 Forest Of The DunbrodyForest · 2.5 mi
Other information
Photo: National Inventory of Architectural Heritage · Website use allowed for educational or private purposes with source credit