What is recorded here
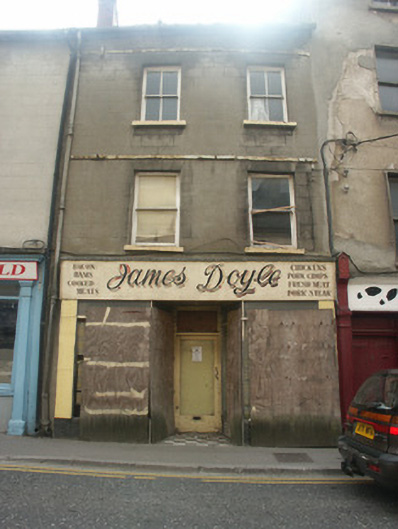
Terraced two-bay three-storey house with dormer attic, c.1825. Extensively renovated, c.1950, with replacement shopfront inserted to ground floor. Now disused. One of a group of three. Pitched (shared) roof with replacement fibre-cement slate, c.1950, clay ridge tiles, red brick Running bond (shared) chimney stack…
Read the whole record
Terraced two-bay three-storey house with dormer attic, c.1825. Extensively renovated, c.1950, with replacement shopfront inserted to ground floor. Now disused. One of a group of three. Pitched (shared) roof with replacement fibre-cement slate, c.1950, clay ridge tiles, red brick Running bond (shared) chimney stack having stepped capping, rooflight, and cast-iron rainwater goods on slightly overhanging eaves having iron ties. Rendered, ruled and lined walls with iron braces to upper floors. Square-headed window openings with cut-stone sills, and replacement one-over-one timber sash windows, c.1950, having two-over-two timber sash windows to top floor. Replacement shopfront, c.1950, to ground floor on a symmetrical plan with pilasters, fixed-pane chrome display windows (now boarded-up) on mosaic-tiled bases having overlights, tiled threshold leading to glazed timber door having overlight, and fascia. Interior with timber panelled shutters to window openings. Street fronted with concrete footpath to front.
A pleasant house of modest size representing one of a group of three units (including 15605025, 263) making a positive contribution to the streetscape aesthetic of John Street on account of attributes including the vertical quality of the massing, and so on. Although having fallen into disrepair following a period out of use and in neglect, the elementary attributes survive in place together with substantial quantities of the historic fabric, both to the exterior and to the interior including the substantial remains of a mid twentieth-century shopfront of some artistic design potential.
From the Buildings of Ireland (National Inventory of Architectural Heritage) record 15605026
Places near here
Photo credits
- National Inventory of Architectural Heritage
- George Cruikshank, Wikimedia Commons · Public domain
- 瑞丽江的河水, Wikimedia Commons · CC BY-SA 4.0
- Didier Descouens, Wikimedia Commons · CC BY-SA 4.0
- Hywel Williams, Geograph · CC BY-SA 2.0
- A.-K. D., Wikimedia Commons · CC BY-SA 4.0
- Humphrey Bolton, Wikimedia Commons · CC BY-SA 2.0
- David Purchase, Wikimedia Commons · CC BY-SA 2.0
- Mike Searle, Wikimedia Commons · CC BY-SA 2.0
 cobbles/flags/paving/kerbing13 yd
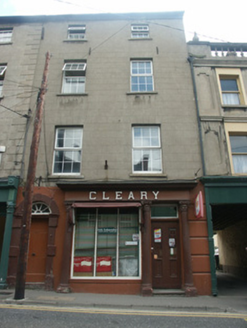 ClearyHouse · 20 yd
 Battle of New Ross (1798)Major battlefield · 190 yd
 Battlefield in Bishopsland,chambersland,irishtown,marshmeadows,new Ross,pondfields,redhouse,southknock,veroslandBattlefield · 472 yd
 Hawthorn2.2 mi
 Lacken HillMountain / peak · 2.5 mi
 Forest Of The DunbrodyForest · 2.5 mi
 Rathclea Church (Site of)Church · 3.4 mi
 Holy well in BallyreddyHoly well · 3.4 mi
Explorer Tom Holy well in Ballyreddy would tell you it’s the best thing since sliced bread. It’s right next to a ringfort, so it’s basically a VIP club for ghosts. I’d ask it for directions, but it just giggles. Go back in winter, it's a different animal.
 Kennedy HomesteadVisitor attraction · 3.8 mi
 SlievecoiltiaMountain / peak · 4.0 mi
 Castle (in ruins)Castle, tower house · 4.5 mi
More historic places in County Wexford · All of County Wexford

What do you know about this place?Tap to add a comment or ask a question