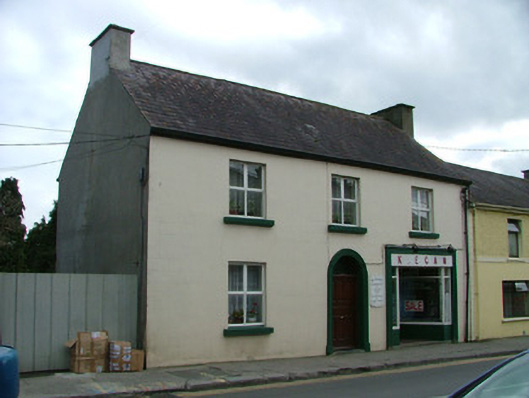
What is recorded here
Detached three-bay two-storey house and shop, built in 1916, abutting house to south. Fronts directly onto street. Pitched slate roof with rendered chimneystacks and cast-iron rainwater goods. Ruled-and-lined render to walls. Square-headed window openings with replacement uPVC windows and painted sills. Round-headed door opening with moulded stucco surround and tooled limestone threshold, replacement timber panelled door and fanlight. Timber shopfront to south with recessed central door flanked by splayed display windows. Timber fascia with raised lettering. Tiles to threshold.
This structure replaced an earlier pair of buildings, as seen on nineteenth-century Ordnance Survey maps. Simple in its form, its character is typical of urban dwellings that incorporate commercial premises. The shopfront is notable for its deeply recessed doorway and splayed windows, adding a sense of individuality.
This does not grant access. Most recorded buildings are privately owned; view them only from public ground unless the owner allows entry.
Places near here
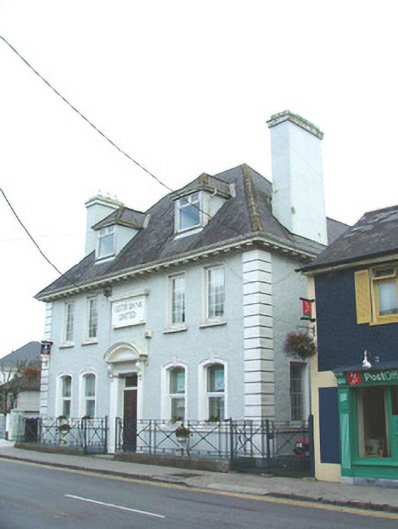 Ulster Bankbank/financial institution · 42 yd
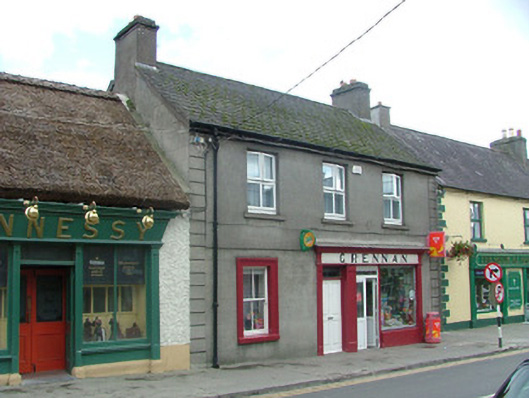 Grennanhouse · 100 yd
 Ballylin Bog BoardwalkHeritage attraction · 812 yd
 Saint Reaghan's WellSpring · 996 yd
 CastleCastle, unclassified · 1014 yd
 Enclosure in GallenEnclosure · 1404 yd
 Enclosure in KincoraEnclosure · 1512 yd
 Coole CastleCastle · 1.7 mi
 Endrim HillMountain / peak · 2.2 mi
 European ashEuropean ash · 3.8 mi
 Cloghan HillMountain / peak · 4.0 mi
 Lug Holy WellSpring · 4.1 mi
Other information
Photo: National Inventory of Architectural Heritage · Website use allowed for educational or private purposes with source credit