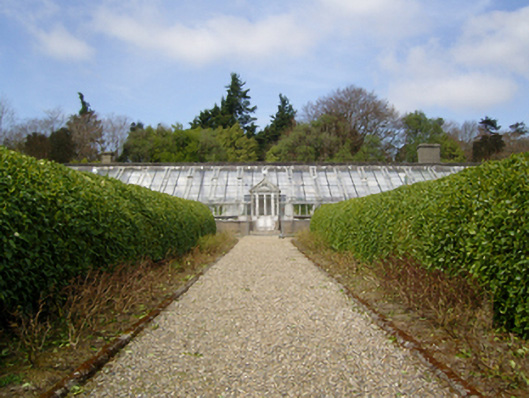
What is recorded here
Detached thirty-three-bay single-storey lean-to glasshouse, extant 1903, on a symmetrical plan centred on single-bay single-storey gabled advanced porch. Now disused. Lean-to glazed roof centred on pitched (gabled) glazed roof (porch) with replacement uPVC rainwater goods on timber eaves. Rendered, ruled and lined walls. Hipped square-headed central door opening approached by two cut-granite steps with timber mullions framing glazed timber panelled door having sidelights. Square-headed flanking window openings with timber sill course, and timber mullions framing fixed-pane fittings having vertical glazing bars. Interior in ruins. Set in walled garden in landscaped grounds shared with Johnstown Castle.
A glasshouse not only contributing positively to the group and setting values of the Johnstown Castle estate, but also clearly illustrating the continued development or "improvement" of the estate at the turn of the twentieth century with the architectural value of the composition, one succeeding '[a] grand conservatory of circular form and lofty proportions [with] ranges of considerable length extending one on each side [forming] graperies' (Lacy 1852, 266), suggested by such attributes as the symmetrical plan form centred on an expressed porch.
This does not grant access. Most recorded buildings are privately owned; view them only from public ground unless the owner allows entry.
Places near here
 Dawn RedwoodDawn Redwood · 110 yd
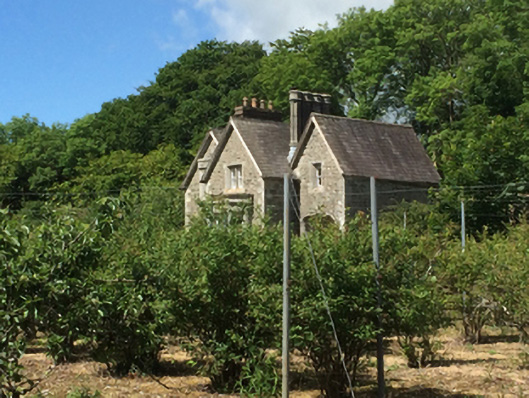 Johnstown Castleworker's house · 115 yd
 CastleCastle, tower house · 291 yd
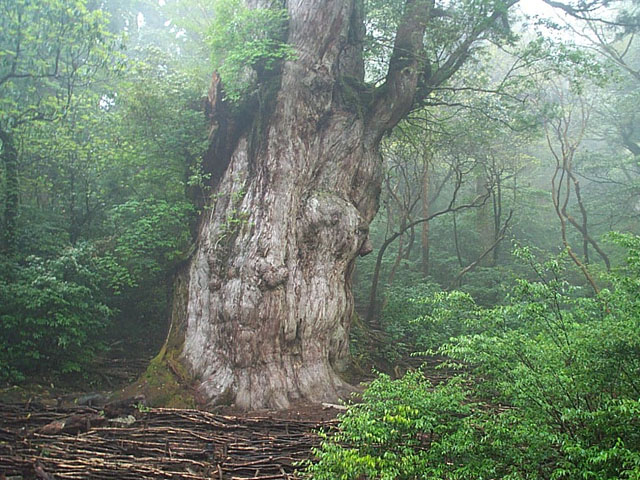 Japanese cedarJapanese cedar · 323 yd
 Irish Agricultural MuseumMuseum · 497 yd
 Johnstown Castle Visitor CentreHeritage attraction · 513 yd
 graveyard/cemeterygraveyard/cemetery · 845 yd
 St. Davins WellHoly well · 950 yd
 Font in RathaspickFont · 1352 yd
 Castle (in ruinis)Castle, tower house · 2.0 mi
 16th Irish DivisionMemorial · 2.2 mi
 CarrickadeeMountain / peak · 2.7 mi
Other information
Photo: National Inventory of Architectural Heritage · Website use allowed for educational or private purposes with source credit