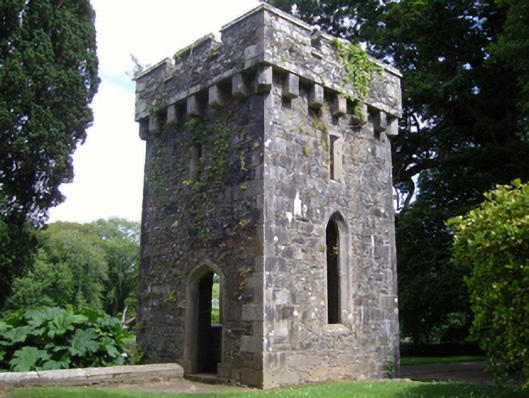
What is recorded here
Freestanding single-bay two-stage tower, extant 1840, on a square plan. Now in ruins. Roof now missing. Part repointed coursed rubble stone walls on battered base with lichen-spotted cut-granite flush quoins to corners supporting battlemented parapet on cut-granite beaded corbels having lichen-spotted cut-granite roll moulded coping. Tudor-headed door opening with cut-granite step threshold, and cut-granite surround having chamfered reveals. Lancet window openings with cut-granite surrounds having chamfered reveals. Square-headed "arrow loop" openings (second stage) with cut-granite lugged surrounds having chamfered reveals. Interior in ruins. Set on terrace in landscaped grounds shared with Johnstown Castle.
A folly-like tower contributing positively to the group and setting values of the Johnstown Castle estate with the architectural value of the composition confirmed by such attributes as the compact square plan form; the construction in unrefined local fieldstone offset by silver-grey granite dressings demonstrating good quality workmanship; the slender profile of the openings underpinning a ""medieval"" Gothic theme; and the corbelled battlements embellishing the roofline (cf. 15704232).
This does not grant access. Most recorded buildings are privately owned; view them only from public ground unless the owner allows entry.
Places near here
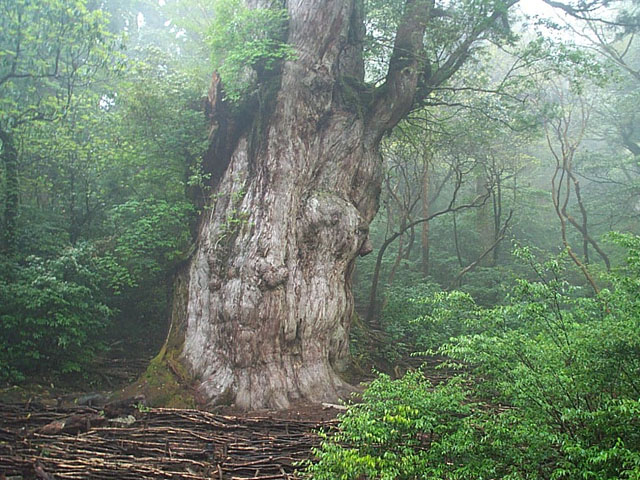 Japanese cedarJapanese cedar · 31 yd
 CastleCastle, tower house · 114 yd
 Irish Agricultural MuseumMuseum · 160 yd
 Johnstown Castle Visitor CentreHeritage attraction · 179 yd
 American SweetgumAmerican Sweetgum · 223 yd
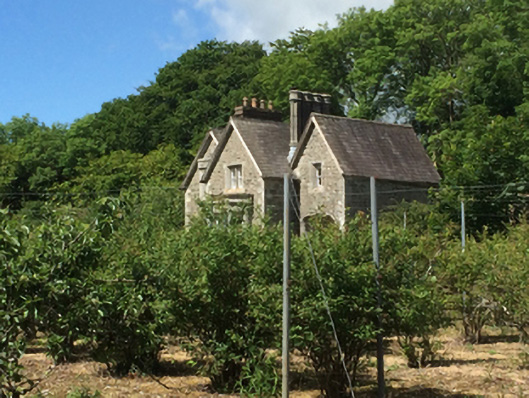 Johnstown Castleworker's house · 403 yd
 graveyard/cemeterygraveyard/cemetery · 1152 yd
 Font in RathaspickFont · 1222 yd
 St. Davins WellHoly well · 1272 yd
 Castle (in ruinis)Castle, tower house · 2.0 mi
 16th Irish DivisionMemorial · 2.2 mi
 CarrickadeeMountain / peak · 2.9 mi
Other information
Photo: National Inventory of Architectural Heritage · Website use allowed for educational or private purposes with source credit