
What is recorded here
End-of-terrace corner-sited two-bay three-storey house, built c. 1860, with shop to ground floor, and with three-storey return to rear (north-east). One of a pair with the building adjoining to the north-west (see 40815048). Pitched artificial slate roof with render eaves cornice, brick chimneystack to the south-east…
Read the whole record
From the Buildings of Ireland (National Inventory of Architectural Heritage) record 40815047
Places near here
Photo credits
- Andreas F. Borchert, Wikimedia Commons · CC BY-SA 4.0
- National Inventory of Architectural Heritage
- Kenneth Allen, Geograph · CC BY-SA 2.0
- Kenneth Allen, Geograph · Creative Commons Attribution-ShareAlike 2.0
- Maker not stated on source page, www.pinterest.com
- Andreas F. Borchert, Wikimedia Commons
- Maker not stated on source page, lake-of-shadows-hotel.megotel.ru
- Maker not stated on source page, jp.pinterest.com
- Buncrana GAA (publisher); image bears a small maker watermark that needs confirmation before reuse, buncranagaa.com
- Maker not stated on source page, ru.pinterest.com
- Maker not stated on source page, donegal.ie
- Golfing in Ireland; photographer not stated, Source publisher
 The PlazaHouse · 7 yd
Explorer Tom The Plaza in Buncrana has a ballroom with a spring-loaded maple-wood floor in a rear extension dated 1957. I picture…
 shop/retail outlet64 yd
Explorer Tom Shop or retail outlet in Ardaravan looks like it accidentally wandered into a seaside resort! Built c. 1935, I wonder…
 UbiquitousRestaurant · 87 yd
Explorer Tom Ubiquitous in Buncrana claims to be everywhere at once, which is either impressive or terrifyingly efficient. I’d check…
 Christ Church (Fahan Lower)Church/chapel · 96 yd
Explorer Tom Christ Church (Fahan Lower) has a memorial for Rear Admiral George Hart inside, dated all the way back to 1812. I…
 Mapped graveyardGraveyard · 124 yd
Explorer Tom This graveyard in County Donegal would write on its dating profile that it’s 'deep, mysterious, and looking for a…
 Buncrana Heritage TrailWalking route · 281 yd
Explorer Tom Buncrana's Heritage Trail has the good manners to begin with a mystery: a little building called the Stone Jug, whose…
 Lake of Shadows HotelHotel · 390 yd
Explorer Tom Lake of Shadows Hotel sounds like it’s haunted by every bad decision ever made in County Donegal. It would definitely…
 Ardaravan Buried Stone CistCist · 601 yd
Explorer Tom Ardaravan Buried Stone Cist is a tiny, square secret that a quarry almost swallowed whole in 1978. Inside sat the…
 The Scarvey, BuncranaGAA ground · 663 yd
 Standing stone in ArdaravanStanding stone · 767 yd
Explorer Tom Standing stone in Ardaravan is a hefty 1.55m tall and looks like it’s been guarding that field boundary for a very long…
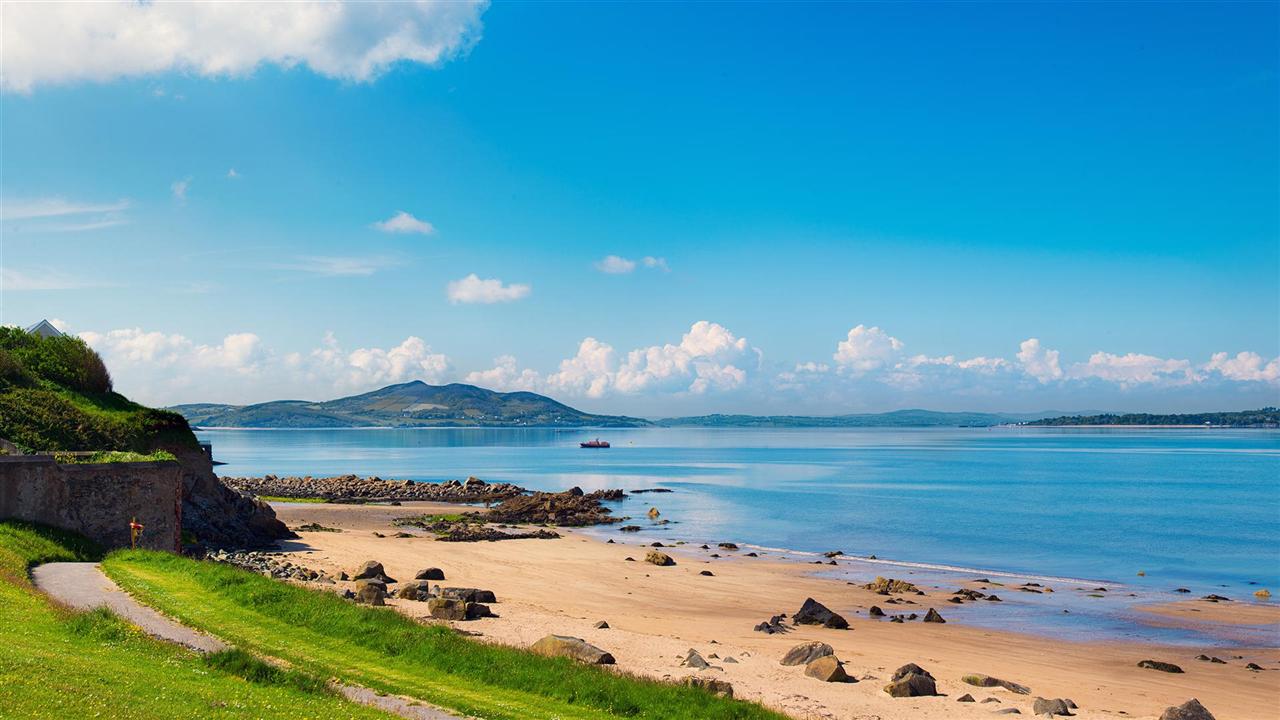 Lady's Bay, BuncranaOfficial bathing water · 811 yd
Explorer Tom Lady's Bay in Buncrana is a small, sheltered bit of shore with a very large supporting cast: two rivers, Lough Swilly…
 Buncrana Golf ClubGolf course · 1285 yd
More historic places in County Donegal · All of County Donegal

What do you know about this place?Tap to add a comment or ask a question