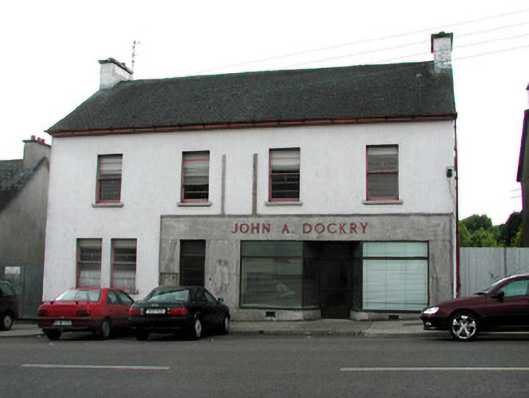
What is recorded here
Detached four-bay two-storey house and shop, built c. 1915, now vacant. Shopfront c. 1950 to ground floor with symmetrical display windows and recessed doorway and door leading to first floor to south. Pitched artificial slate roof, clay ridge tiles, painted smooth-rendered flat-capped chimneystacks, half-round cast-iron gutters on projecting painted timber eaves. Painted smooth-rendered walling. Square-headed window openings, painted masonry sills, painted three-over-three horizontally sub-divided timber sash windows. Shopfront with plain marble cladding, individual metal lettering to sign, display windows with painted timber frames on stall risers, painted half-glazed timber doors, plain-glazed overlights. Street fronted, corrugated-iron gates leading to rear to north and south of building.
This large building boasts an austere shopfront redolent of mid-twentieth century architectural development. Unusual horizontally sub-divided sash windows add significantly to the architectural value of the property.
This does not grant access. Most recorded buildings are privately owned; view them only from public ground unless the owner allows entry.
Places near here
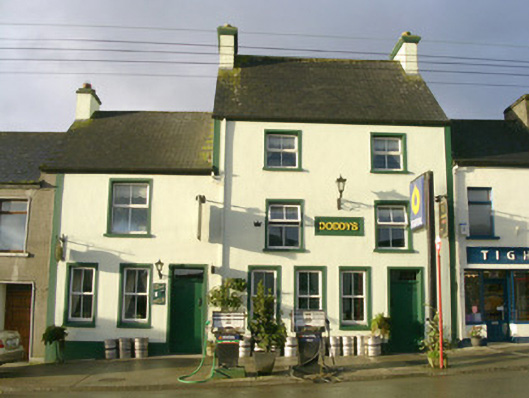 public housepublic house · 16 yd
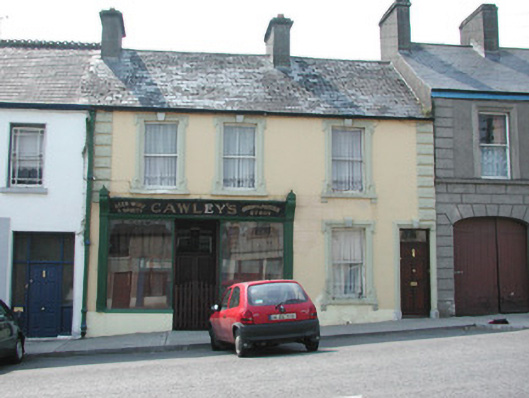 Cawley'shouse · 78 yd
 Ballymote CastleCastle · 319 yd
 Font (present location) in StoneparksFont (present location) · 354 yd
 Brother WalfridMemorial · 378 yd
 Fighting 69th MonumentMonument · 489 yd
 RathdoonyCastle, motte · 1.2 mi
 ElderElder · 3.3 mi
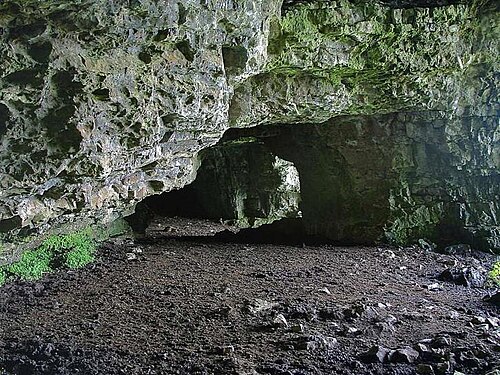 Caves of KeshCave · 3.3 mi
 Kesh CorannMountain / peak · 3.5 mi
 School CaveCave · 3.6 mi
 European ashEuropean ash · 3.8 mi
Other information
Photo: National Inventory of Architectural Heritage · Website use allowed for educational or private purposes with source credit