What is recorded here
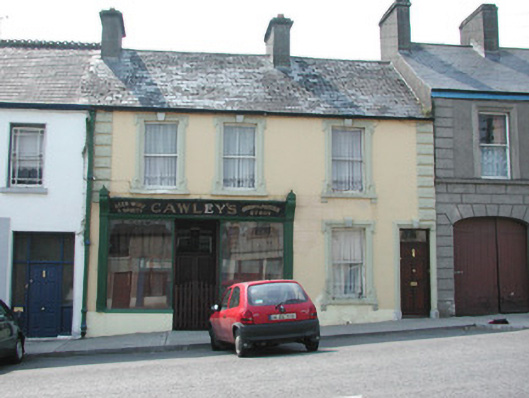
Terraced three-bay two-storey rendered house, built c. 1870. Shopfront to south of elevation. Pitched slate roof, clay ridge tiles, unpainted smooth-rendered corbelled chimneystacks, half-round cast-iron gutters on eaves corbel course. Painted ruled-and-lined smooth-rendered walling, rock-faced margined straight quoins with channeled joints. Square-headed window openings, lugged-and-kneed moulded render surrounds with rock-faced keystone, painted masonry sills on miniature consoles. Painted timber shopfront, fluted pilasters, scrolled consoles, fascia with deeply-carved gilded lettering, square-headed timber frame display windows on stall risers to either side of deeply-recessed central doorway, original timber panelling within display windows, painted half-glazed double doors, plain-glazed overlight. Timber gate at entrance, geometric polychromatic tiling to threshold. Further square-headed door opening to north, moulded render surround, rock-faced keystone, plain-glazed overlight, hardwood timber door with six raised-and-fielded panels c. 1995. Street fronted, on incline, continuous roofline to south, higher building to north.
This well proportioned building fits comfortably in the streetscape. It boasts a particularly fine and well-preserved shopfront in addition to well-executed moulded detail around door and window openings.
This does not grant access. Most recorded buildings are privately owned; view them only from public ground unless the owner allows entry.
Places near here
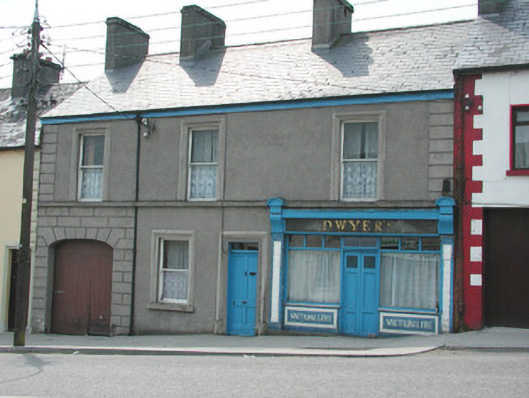 Dwyer'shouse · 13 yd
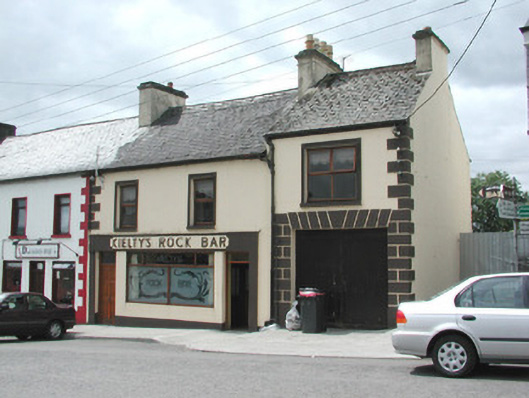 Kielty's Rock Barpublic house · 36 yd
 Font (present location) in StoneparksFont (present location) · 295 yd
 Ballymote CastleCastle · 300 yd
 Brother WalfridMemorial · 334 yd
 Fighting 69th MonumentMonument · 420 yd
 RathdoonyCastle, motte · 1.2 mi
 ElderElder · 3.2 mi
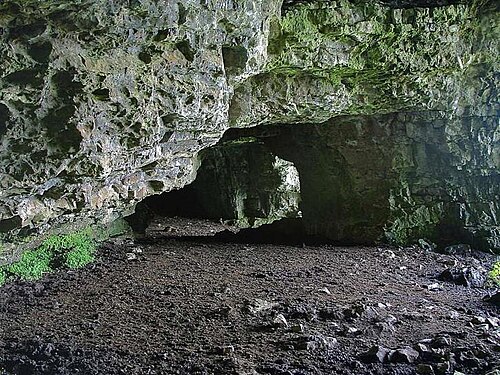 Caves of KeshCave · 3.3 mi
 Kesh CorannMountain / peak · 3.6 mi
 School CaveCave · 3.6 mi
 European ashEuropean ash · 3.8 mi
Other information
Photo: National Inventory of Architectural Heritage · Website use allowed for educational or private purposes with source credit