What is recorded here
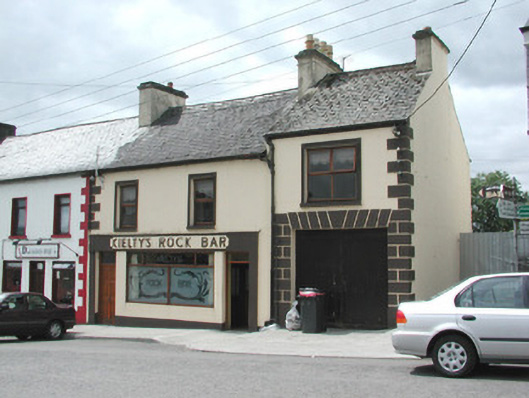
Terraced two-bay two-storey public house, built c. 1880. Slightly-higher single-bay addition to north with integral carriage arch, separate entrance to first floor living accommodation to south. Pitched slate roofs, clay ridge tiles, painted smooth-rendered corbelled chimneystacks, half-round cast-iron gutters on eaves corbel course, cast-iron downpipes. Painted smooth-rendered ruled-and-lined wall, painted channel-jointed quoins, smooth-rendered projecting plinth. Painted smooth-rendered pubfront, recessed fascia with raised moulded lettering, square-headed double display window with frosted glass and lettering in overlight. Square-headed window openings to first floor, plain moulded render surrounds, painted masonry sills, painted timber casement windows c. 1990. Square-headed entrance door openings at either side of display window, plain-glazed overlights, hardwood doors each with six-panels c. 1990. Square-headed carriage arch, channeled reveals and voussoirs, painted vertically sheeted doors. Street fronted.
This traditional public house has a particularly appealing bas-relief sign. The building marks the southward transition to more modest buildings from the cluster of commercial premises hugging the top of the hill.
This does not grant access. Most recorded buildings are privately owned; view them only from public ground unless the owner allows entry.
Places near here
 Ulster Bankbuilding misc · 19 yd
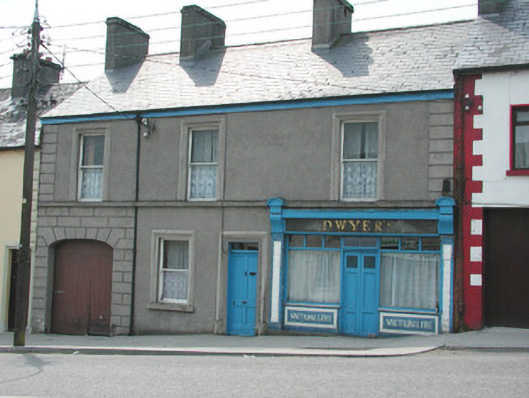 Dwyer'shouse · 23 yd
 Font (present location) in StoneparksFont (present location) · 272 yd
 Ballymote CastleCastle · 298 yd
 Brother WalfridMemorial · 319 yd
 Fighting 69th MonumentMonument · 390 yd
 RathdoonyCastle, motte · 1.2 mi
 ElderElder · 3.2 mi
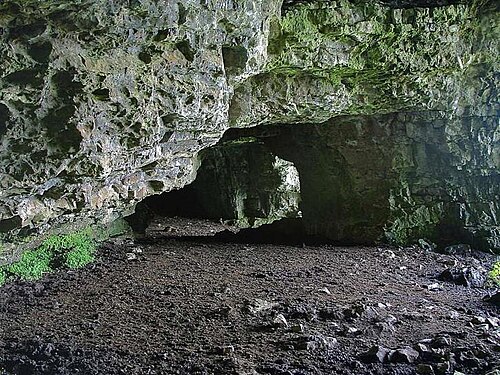 Caves of KeshCave · 3.4 mi
 Kesh CorannMountain / peak · 3.6 mi
 School CaveCave · 3.7 mi
 European ashEuropean ash · 3.8 mi
Other information
Photo: National Inventory of Architectural Heritage · Website use allowed for educational or private purposes with source credit