What is recorded here
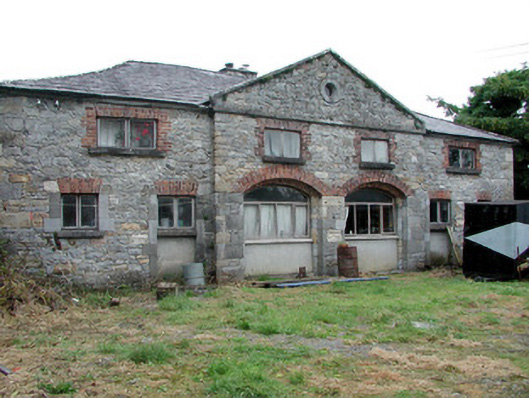
Detached six-bay two-storey former coach house, built c.1820, with two-bay pedimented breakfront and half-octagonal rear return. Hipped slate roof with ridge tiles and ashlar chimneystack. Limestone and sandstone roughly dressed random coursed walls with quoins and tooled stone eaves course. Partly blocked-up segmental-arched integral carriage arch openings with cut limestone jambs and brick arches to breakfront and returns. Replacement timber casement windows with brick and cut limestone surrounds and stone sills. Windows inserted into door openings. Cut stone oculus to tympanum. Replacement timber and glazed door to return. Ruinous roughcast rendered outbuildings to north surrounding central yard. Single ashlar gate pier to north.
Classically designed, this former coach house is a fine example of nineteenth-century architecture. The well-proportioned building is enhanced by a subtle breakfront, tooled stone dressings and hipped-roofed return to the rear. The derelict outbuildings contribute to the setting and form an interesting group of structures with Jamestown House, which was home to the O'Beirne family.
This does not grant access. Most recorded buildings are privately owned; view them only from public ground unless the owner allows entry.
Places near here
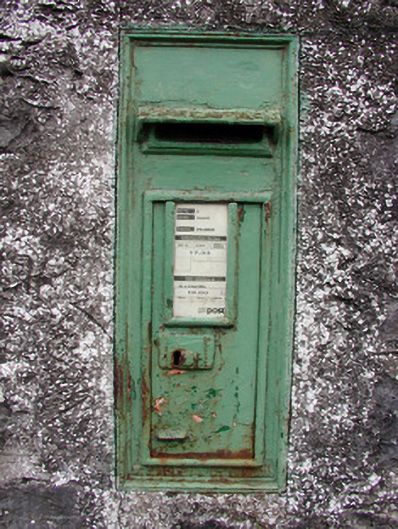 post boxpost box · 62 yd
 Religious houseReligious house, Franciscan friars · 74 yd
 IndicatedTown defences · 126 yd
 Enclosure in JamestownEnclosure · 516 yd
 Patrick Gill Memorial Plaque (IRA)Monument · 1361 yd
 Robert Strawbridge MemorialMemorial · 1469 yd
 Wildlife AreaNature reserve · 1670 yd
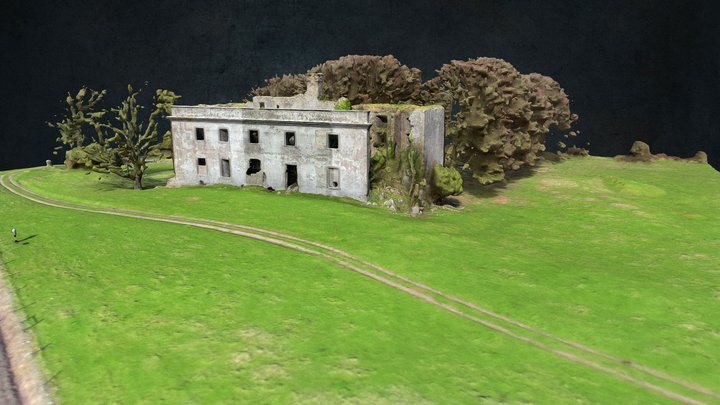 Site of Dangan CastleCastle, unclassified · 2.3 mi
 Moon RiverHeritage attraction · 2.9 mi
 InishmoylinIslet · 4.3 mi
 Mullinashee WoodForest · 4.3 mi
 Dockery's IslandIslet · 4.6 mi
Other information
Photo: National Inventory of Architectural Heritage · Website use allowed for educational or private purposes with source credit