What is recorded here
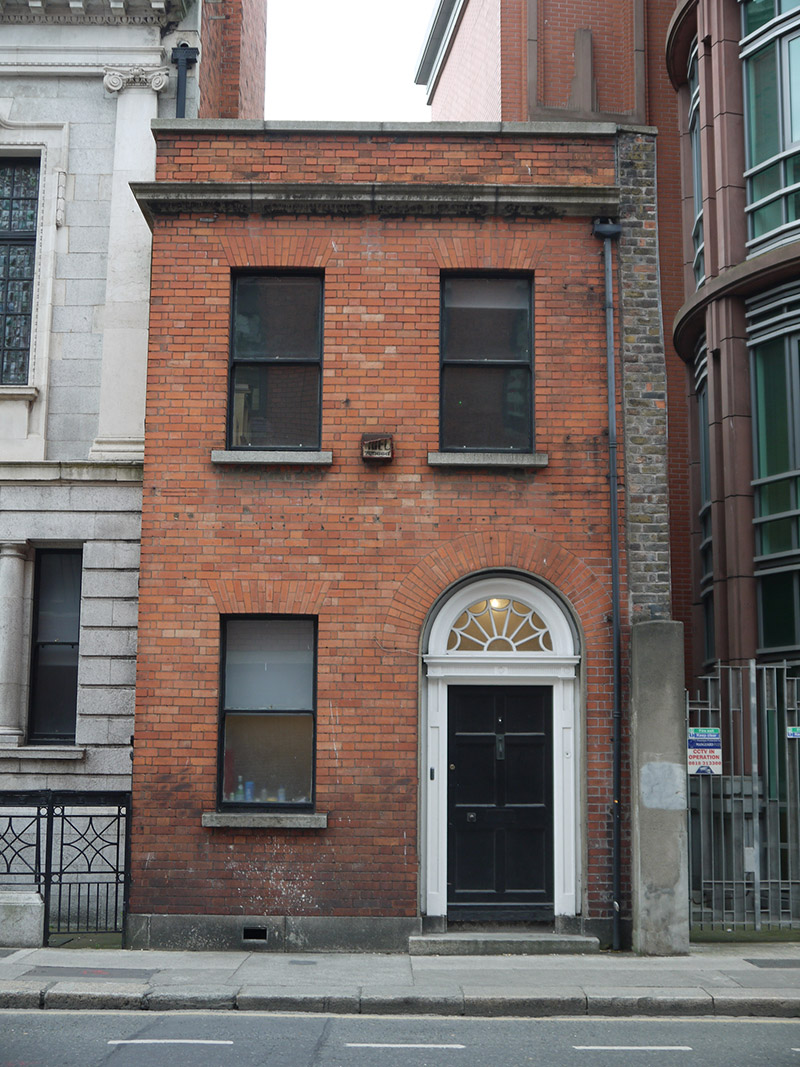
Attached two-bay two-storey former house, built c. 1820, later in use as vestry for adjoining building. Now in use as offices. Flat roof, having brick parapet with cut granite coping and with moulded granite stringcourse to front and visible part of west elevation. Red brick walling, laid in Flemish bond, to front and west walls, having cut granite plinth. Render to east elevation. Square-headed window openings with cut granite sills and one-over-one pane timber sliding sash windows. Round-headed doorway, with recessed carved timber surround comprising panelled pilasters, frieze with fluting and rosettes, moulded transom, moulded archivolt, replacement timber panelled door, batwing fanlight, and granite step.
This former house was used as a vestry and meeting rooms for the adjoining Moravian church. The granite dressings provide textural interest to the brickwork of the façade, and the decorative door surround and fanlight add artistic interest. The Moravian church buildings are the only surviving historic structures on the north side of the stretch of street, and together make a significant contribution to the character of the surrounding area.
This does not grant access. Most recorded buildings are privately owned; view them only from public ground unless the owner allows entry.
Places near here
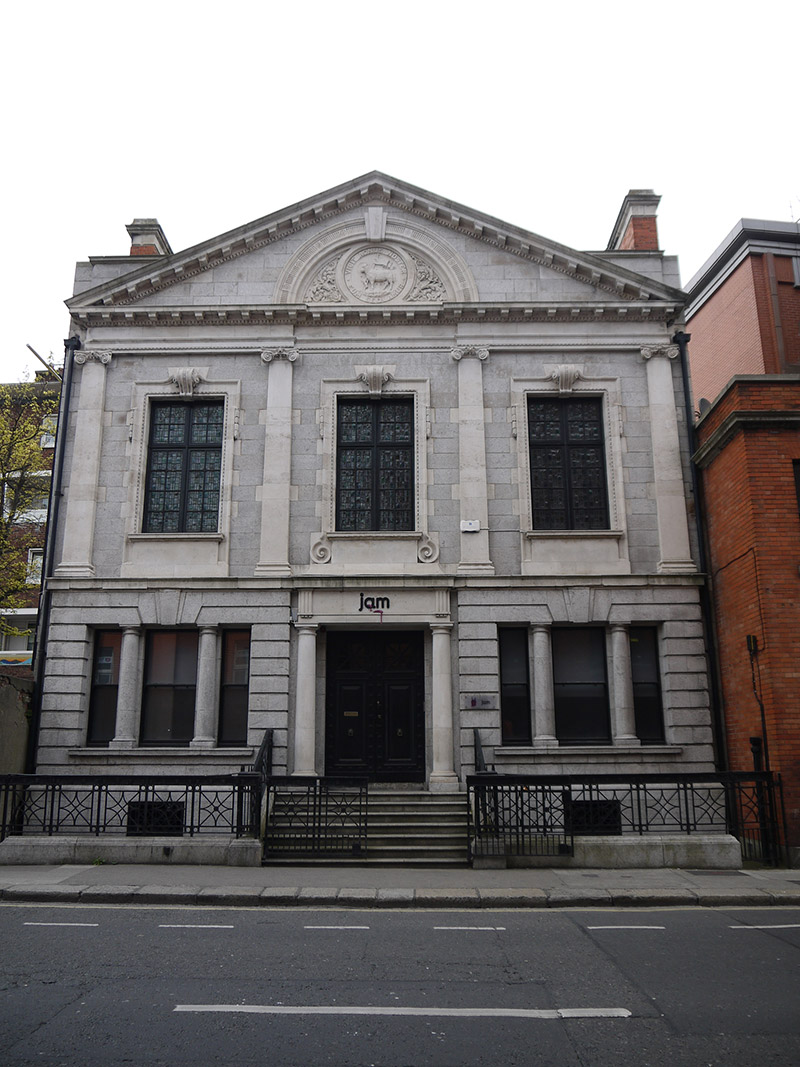 Jamoffice · 9 yd
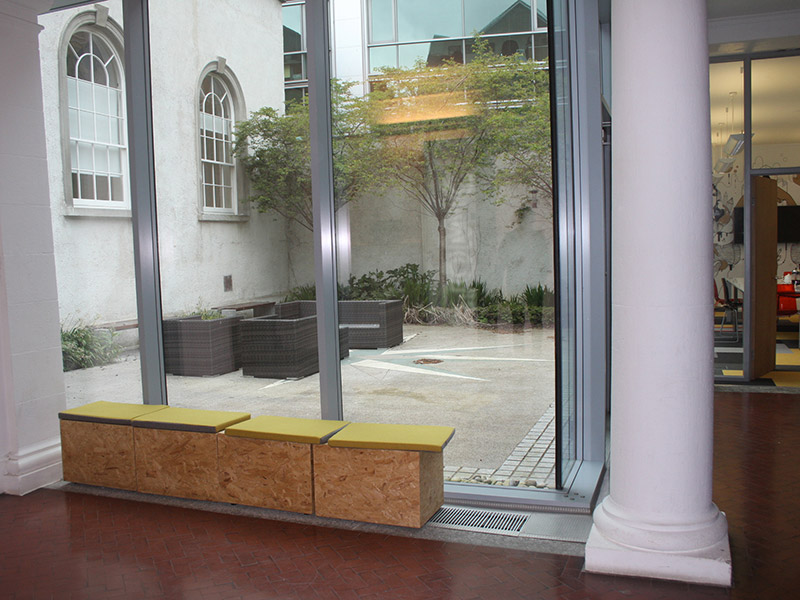 church/chapelchurch/chapel · 29 yd
 CrossCross, Market cross · 115 yd
 Irish Citizen ArmyMemorial · 123 yd
 Keogh GraveMemorial · 143 yd
 Cross in Unknown TownlandCross · 143 yd
 The Copper House GalleryGallery · 369 yd
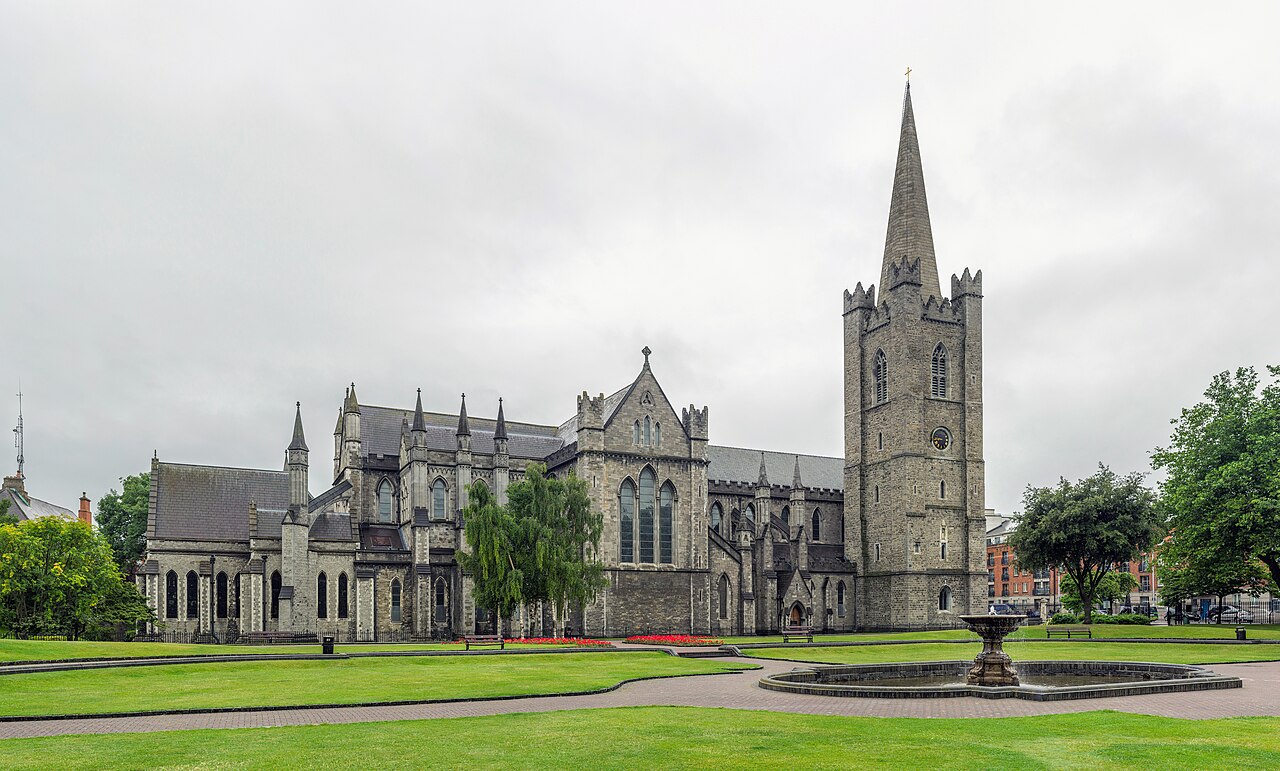 Saint Patrick's CathedralHeritage attraction · 374 yd
 Battle of DublinMajor battlefield · 620 yd
 CastleCastle, Anglo-Norman masonry castle · 657 yd
 Newcomen BankVisitor information · 757 yd
 Tourist Information CentreVisitor information · 764 yd
Other information
Photo: National Inventory of Architectural Heritage · Website use allowed for educational or private purposes with source credit