What is recorded here
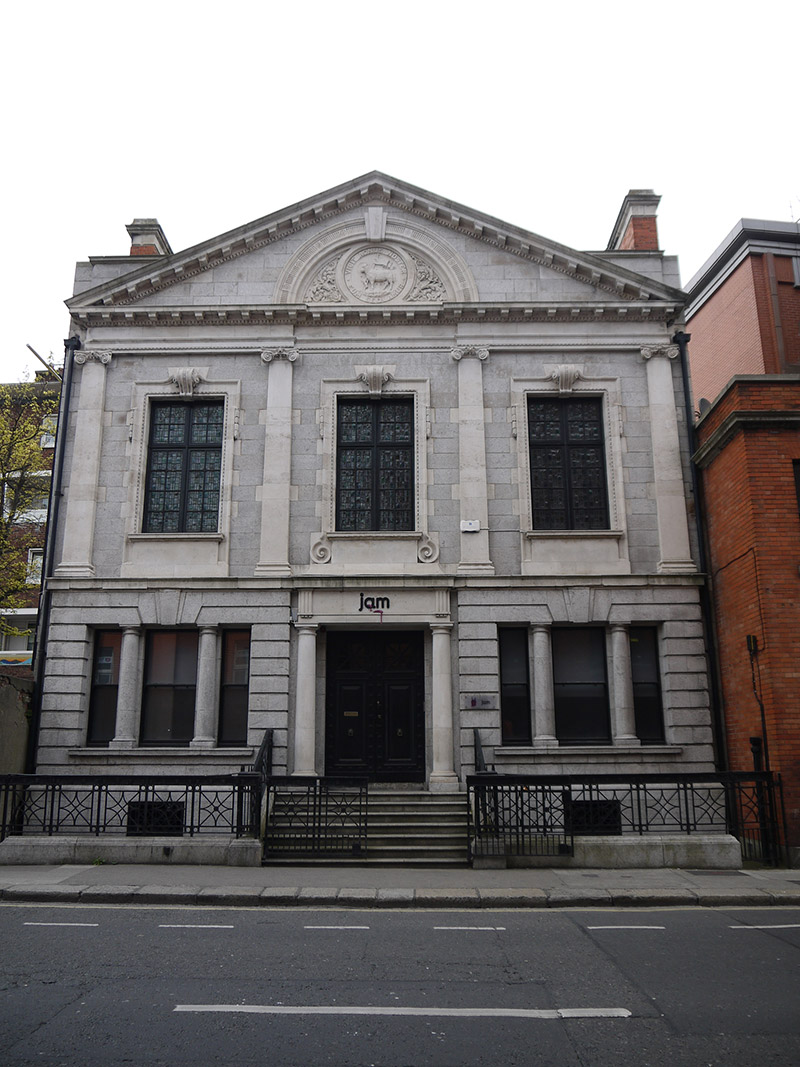
Attached three-bay two-storey former church meeting rooms and offices over basement, built 1922, with pediment to front facade and having flat-roofed extension to rear. Now in use as offices. Pitched slate roof having cut granite parapet to front. Red brick chimneystacks to end walls, having Portland stone cornices. Front elevation of ashlar granite, channelled to ground floor, having Portland stone detailing comprising Ionic columns flanking bays of first floor on moulded stringcourse and supporting entablature and dentillated pediment. Elliptical-arch recess to tympanum with roundel to centre with sculpted lamb surrounded by inscription, moulded surround having fluting and rosettes and with vegetal ornament to spandrels. Red and brown brick walling, laid in Flemish bond, to side (east and west) elevations, having cut granite quoins, recent billboard and rendered wall at street level to west elevation. Square-headed window openings, those to first floor having Portland stone architraves, apron and scrolled keystones and timber casement windows with timber casement frames, scrolls to base of middle opening. Tripartite window openings to ground floor with carved granite Doric colonnettes, cut granite sills and one-over-one pane timber sliding sash windows. Square-headed openings to basement, having cast-iron grilles. Square-headed door opening with carved Portland stone surround with Doric columns and plain frieze flanked by triglyphs, double-leaf timber panelled door having glazed overlights, and approached by seven nosed cut granite entrance steps. Basement areas enclosed by carved moulded plinth wall having decorative cast-iron railings and four-leaf gate.
Designed by Lucius O'Callaghan as an extension to the adjoining Moravian Church to the north, this early twentieth-century building provided the church with offices, meeting rooms and street frontage. Carved Portland stone dressings provide textural interest while also displaying skilled stone-masonry. Its formal classical front elevation, retaining extensive early fabric, adds interest to the streetscape. The pedimented elevation and symmetrical fenestration arrangement create a pleasingly balanced facade, which is articulated by Portland stone detailing.
This does not grant access. Most recorded buildings are privately owned; view them only from public ground unless the owner allows entry.
Places near here
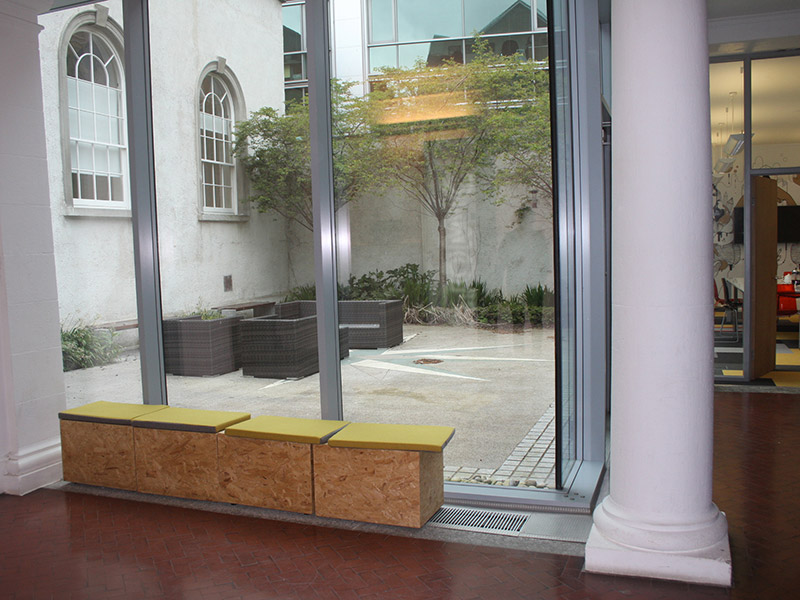 church/chapelchurch/chapel · 26 yd
 Kevin Street Librarylibrary/archive · 31 yd
 CrossCross, Market cross · 120 yd
 Irish Citizen ArmyMemorial · 126 yd
 Cross in Unknown TownlandCross · 135 yd
 Keogh GraveMemorial · 146 yd
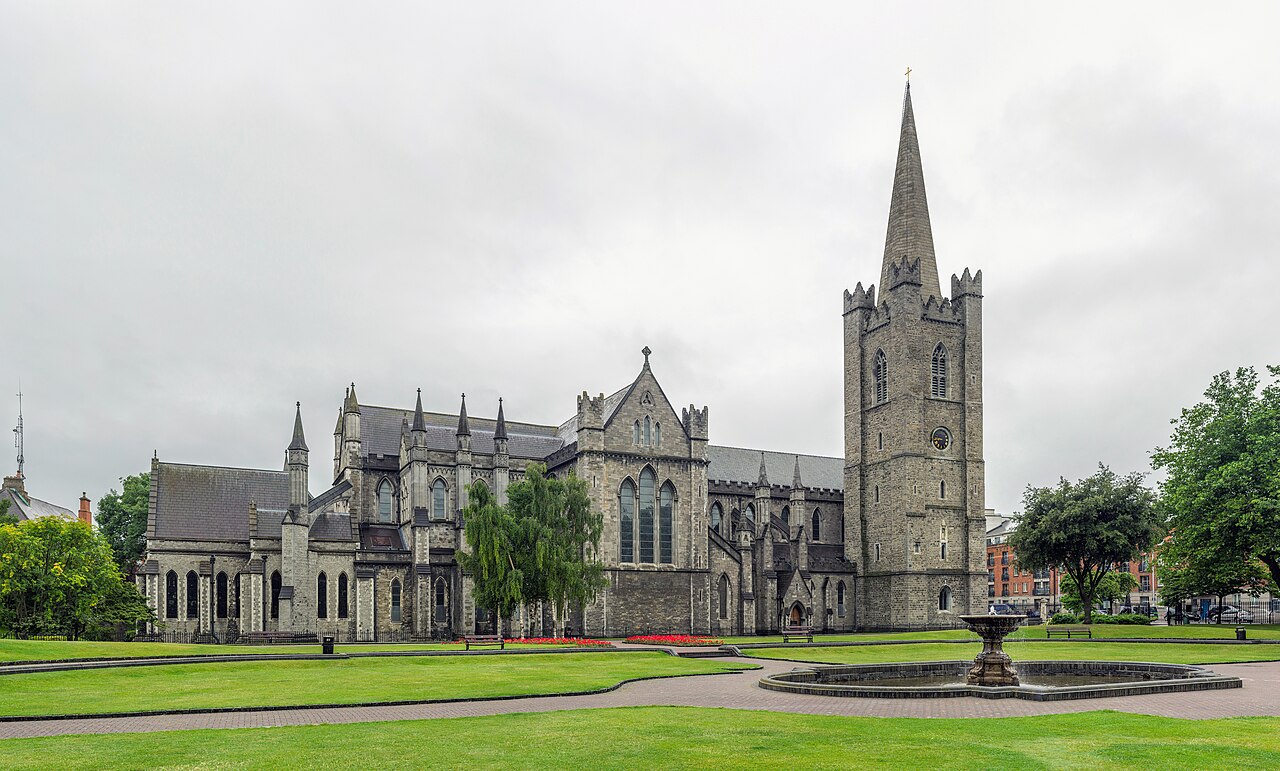 Saint Patrick's CathedralHeritage attraction · 366 yd
 The Copper House GalleryGallery · 370 yd
 Battle of DublinMajor battlefield · 620 yd
 CastleCastle, Anglo-Norman masonry castle · 655 yd
 Newcomen BankVisitor information · 755 yd
 Tourist Information CentreVisitor information · 763 yd
Other information
Photo: National Inventory of Architectural Heritage · Website use allowed for educational or private purposes with source credit