
What is recorded here
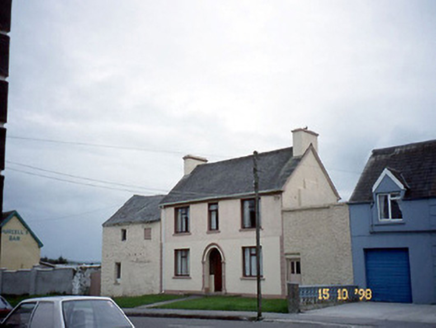
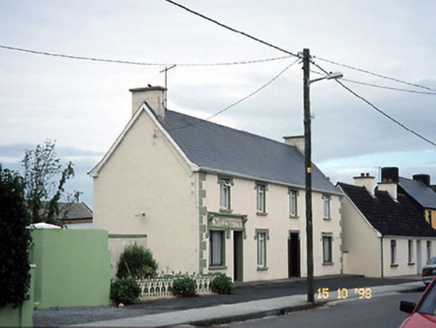
Corner-sited end-of-terrace four-bay two-storey house, built c. 1880, with single-bay two-storey side elevation to south. Now also in use as public house. Renovated and amalgamated with three-bay two-storey house to rear to west, c. 1930, with render pubfront inserted to left ground floor. Pitched artificial slate roof with three rendered chimneystacks, projecting boxed eaves, verges, and replacement rainwater goods. Painted lined-and-ruled rendered walls with raised render quoins. Render pubfront with paired half-pilasters and stop-ends with Celtic Revival motifs, render lettering, consoles, and moulded cornice. Timber two-over-two pane sliding sash windows at first floor and replacement timber windows to ground floor, with painted stone sills and metal sill guards to side windows at ground floor. Replacement single- and double-leaf doors to ground floor.
From the Buildings of Ireland (National Inventory of Architectural Heritage) record 21300901
This does not grant access. Most recorded buildings are privately owned; view them only from public ground unless the owner allows entry.
Places near here
Photo credits
- National Inventory of Architectural Heritage
- Patrice78500, Wikimedia Commons · Public domain
- Grainne Toomey, Wikimedia Commons · CC BY-SA 4.0
- Zairon, Wikimedia Commons · CC BY 4.0
- Bernard, Geograph · CC BY-SA 2.0
- Colin Park, Wikimedia Commons · CC BY-SA 2.0
 barracks33 yd
 I. McEllistrimHouse · 123 yd
 Round Tower1614 ydCrazy GolfHeritage attraction · 2.9 miClashmealcon CavesCave · 2.9 miCastleCastle, tower house · 3.5 miCastleCastle, Anglo-Norman masonry castle · 3.8 mi
 Ladies' BeachBeach / strand · 4.2 mi
 Ballybunion Cliff PathWalking route · 4.3 mi
 Nuns' BeachBeach / strand · 4.6 mi
 CrossCross, High cross · 5.1 mi
 KnockanoreMountain / peak · 5.5 mi
More historic places in County Kerry · All of County Kerry
What do you know about this place?