What is recorded here
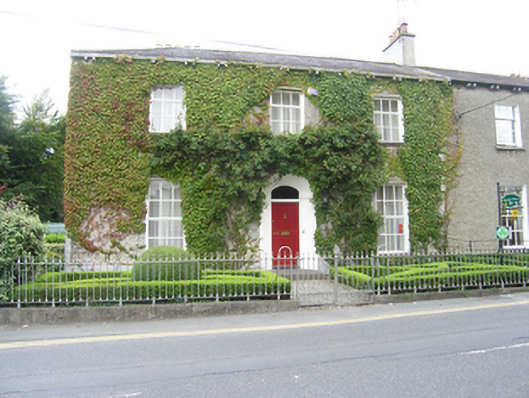
Semi-detached three-bay two-storey over basement double-pile house, built c. 1860, with a two-storey pitched-roof return, now in use as a B&B. Hipped slate roof with cement ridge tiles, rendered stacks on party wall and on spine wall, cast-iron rainwater goods supported on original paired brackets. Roughcast walls on painted rendered plinth course, square-headed window openings with painted rendered surrounds, elliptical-headed doorcase with wide hollow splayed surrounds, segmental-headed over-door light. uPVC windows to front elevation, window shutters intact; side elevation has a casement window and French-doors to ground floor, upper floor has three-over-six sliding sash windows with convex horns, rear elevation has four-over-four, six-over-six and three-over six sliding sash windows to basement, ground and upper floors respectively, round-headed to upper floor of return, replacement front door. Set back behind a garden framed by cast-iron railings on a limestone plinth, a gate with palmette decorated iron work finial, side entrance with slim rendered piers.
A well composed, medium sized town house built as one of a pair representing an elegant assemblage in Bank Place and reflecting the established character of this section of the street. The size and proportions of the houses instill a sense of mid-Victorian stability, civility and prosperity. The elliptical-headed doorcase with wide hollow splayed surrounds is distinctive to the pair.
This does not grant access. Most recorded buildings are privately owned; view them only from public ground unless the owner allows entry.
Places near here
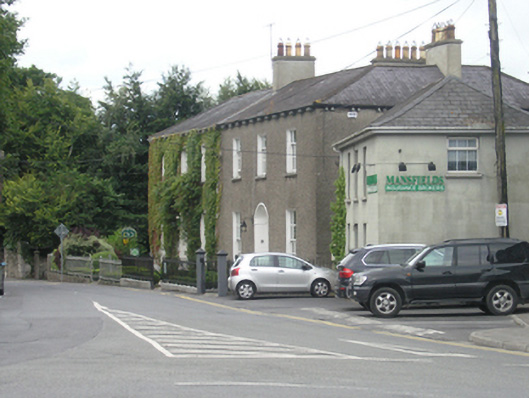 Aran Househouse · 14 yd
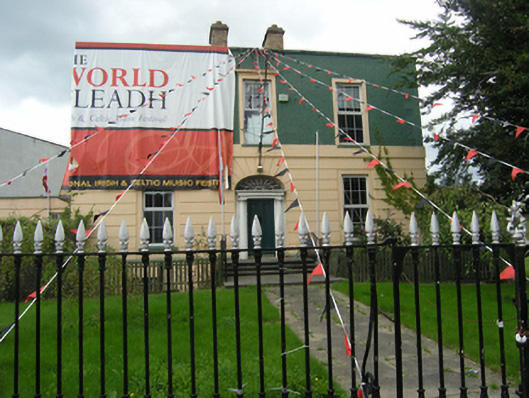 Bank of Irelandbank/financial institution · 56 yd
 Old Barrack, Mill LandCastle, unclassified · 153 yd
 Portlaoise CourthouseMemorial · 200 yd
 ConventCastle, tower house · 256 yd
 Town defences in MaryboroughTown defences · 326 yd
 Ridge Grave YardGraveyard · 409 yd
 Burial Ridge of MaryboroughMemorial · 450 yd
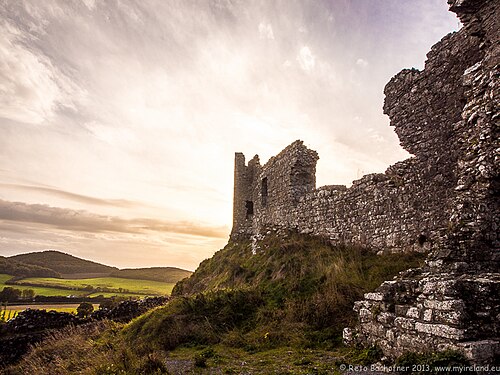 Rock of DunamaseCastle · 3.7 mi
 Rock of Dunamase InformationVisitor information · 3.8 mi
 Rock of CashelMountain / peak · 3.9 mi
 SycamoreSycamore · 5.3 mi
Other information
Photo: National Inventory of Architectural Heritage · Website use allowed for educational or private purposes with source credit