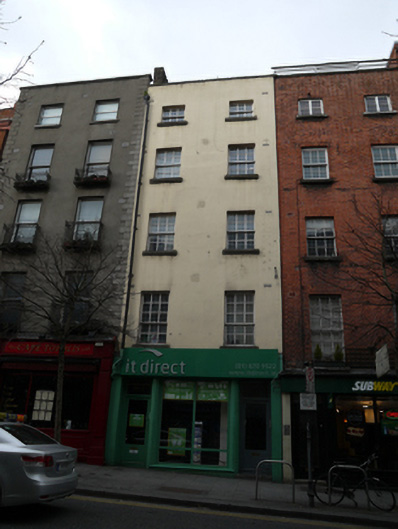
What is recorded here
Attached two-bay five-storey former townhouse, built c.1780, having recent shopfront to front (east) elevation. Now in use as shop, with apartments to upper floors. Hipped roof, set perpendicular to street, hidden behind smooth rendered parapet having cut granite coping, with brown brick chimneystack. Smooth rendered walls. Square-headed window openings having masonry sills and replacement timber windows. Square-headed window and door openings to recent shopfront. Situated on west side and south end of Parliament Street.
Parliament Street is the first example of formal axial planning in mid-eighteenth-century Dublin. When George Semple designed the rebuilding of Essex Bridge (1753-55) his plan showed a new wide street linking the bridge to Dublin Castle, and this plan for the street was implemented by the Wide Street Commissioners in 1762. Many of the buildings, including this one, were adapted and rebuilt in the nineteenth century. It shares a parapet height with its neighbour to the north lending a sense of continuity to the streetscape. The decreasing scale of fenestration to the upper floors attributes a hierarchy to each floor, creating a pleasantly balanced façade. Historic maps show that the building was formerly numbered 25 Parliament Street. It is described in Thom's Directory of 1862 as being in use as by a merchant tailor and military outfitter.
This does not grant access. Most recorded buildings are privately owned; view them only from public ground unless the owner allows entry.
Places near here
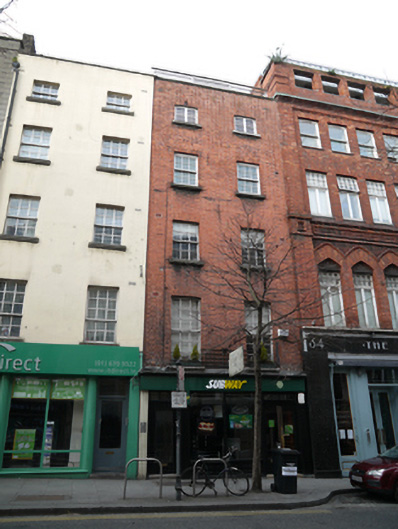 Subwayhouse · 6 yd
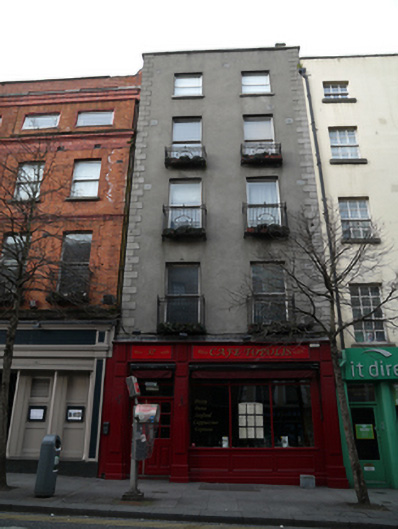 Cafe Topolishouse · 6 yd
 Newcomen BankVisitor information · 59 yd
 Dublin City HallHeritage attraction · 68 yd
 Tourist Information CentreVisitor information · 90 yd
 CastleCastle, Anglo-Norman masonry castle · 153 yd
 Town defences in Unknown TownlandTown defences · 156 yd
 Habitation site in Unknown TownlandHabitation site · 183 yd
 Dublin Castlegates/railings/walls · 190 yd
 Battle of DublinMajor battlefield · 220 yd
 John FieldMemorial · 245 yd
 Special Olympics MemorialMonument · 278 yd
Other information
Photo: National Inventory of Architectural Heritage · Website use allowed for educational or private purposes with source credit