What is recorded here
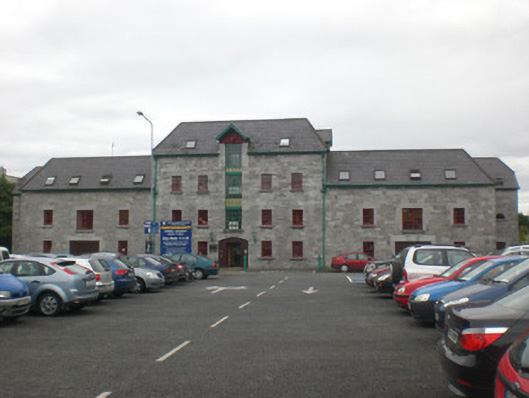
Island House in Townparks has offices inside an old mill with loading doors up at roof level. A splendid address for a firm promising opportunities at the top. Mind you, ask whether the promotion comes with a desk or a rope.
Detached former mill, built c.1840, now in use as office building. Comprises five-bay three-storey middle block with dormer floor, flanked by three-bay two-storey wings with single-bay three-storey projections to north and south elevations. Hipped and half-hipped slate roofs having pitched slate roofs to dormer-level loading doors to front and rear elevations of middle block, and cast-iron (replacement) rainwater goods. Recent skylights to roofs. Rubble limestone walls built to courses, with tooled limestone quoins, and rendered to rear. Square-headed window openings to front elevation having tooled limestone surrounds to ground floor windows, dressed limestone voussoirs elsewhere, with tooled limestone sills and six-over-six pane timber sliding sash windows. Multi-pane timber casement windows to middle first floor bays of wings having multi-pane glazing to former loading doors of central bay of middle block. Camber-headed openings to side elevations having tooled limestone sills and block-and-start red brick surrounds with soldier arches and recent replacement timber casement windows. Segmental-arched entrance to middle bay of middle block having tooled limestone block-and-start surround and voussoirs with replacement timber door. Flat-arched entrances to middle bay of wings with replacement timber vehicular doors and tooled limestone block-and-start surrounds and voussoirs. Square-headed door openings to projections having tooled limestone block-and-start-surrounds and rubbed voussoirs. Building backs onto canal.
Built in the early nineteenth century on the bank of a small offshoot of the Eglinton Canal, this large former warehouse is an important landmark which stands as testament to the industrial history of the city. It has retained a great deal of its original form and character and demonstrates a high level of craftsmanship in the fine masonry of the rubble limestone walls and tooled limestone window surrounds.
From the Buildings of Ireland (National Inventory of Architectural Heritage) record 30313018
This does not grant access. Most recorded buildings are privately owned; view them only from public ground unless the owner allows entry.
Places near here
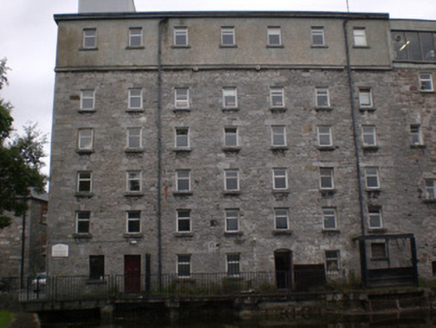 mill (water)61 yd
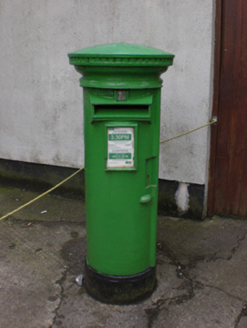 post box84 yd
 Salmon Weir BridgeViewpoint · 222 ydCross in Townparks (galway By., St. Nicholas Par.)Cross · 298 yd
 Martin TheatreMemorial · 382 yd
 Lynch's CastleCastle · 394 yd
 GalwayHistoric town · 409 yd
 Blake's CastleCastle · 443 yd
 Mechanics InstituteMemorial · 444 yd
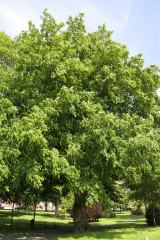 Caucasian Wingnut467 yd
 James Mitchell Geology MuseumMuseum · 509 yd
 Ginkgo522 yd
Pictures: National Inventory of Architectural Heritage; Joseph Mischyshyn, Geograph · CC BY-SA 2.0; A.-K. D., Wikimedia Commons · CC BY-SA 4.0; Berthold Werner, Wikimedia Commons · CC BY-SA 4.0; Gillfoto, Wikimedia Commons · CC BY-SA 4.0; Jean-Pol GRANDMONT, Wikimedia Commons · CC BY 3.0; Sharonlflynn, Wikimedia Commons · CC BY-SA 4.0; EecherplazGinkgo06.jpg : Cayambe derivative work: Ginkgotree ( talk ), Wikimedia Commons · CC BY-SA 3.0
More historic places in County Galway · All of County Galway
What do you know about this place?