What is recorded here

Pair of multiple-bay double-height former stable blocks, built c.1790, comprising fourteen-bay block to west, eight-bay block to east, single-bay single-storey linking block to centre. Now in use as artists' studios. Hipped slate roofs with recent rooflights, cast-iron rainwater goods and render eaves course. Gabled half-dormer openings to front (north) elevation, timber battened fronts having tripartite glazed lights. Roughcast rendered walls, render plinth course. Square-headed window openings and lunette windows to front, render sills, reveals, timber framed windows. Square-headed door openings, double-leaf timber battened doors, some with integral pedestrian doors having overlights. Double-leaf timber panelled door with overlight to centre block.
These stable buildings form part of an interesting group with the Royal Hospital Kilmainham. Symmetrically located to the rear of the main hospital building, they provide an interesting rear boundary to the complex, and exhibit architectural form and design which is representative of high status outbuilding architecture. Although they have been adapted for their current use, they retain much of their original character.
This does not grant access. Most recorded buildings are privately owned; view them only from public ground unless the owner allows entry.
Places near here
 Water millWater mill, unclassified · 90 yd
 Irish Museum of Modern Artwater tower · 126 yd
 Gairdín Foirmiúil Ospidéal Ríoga Chill MhaighneannVisitor information · 155 yd
 Royal Hospital KilmainhamHeritage attraction · 240 yd
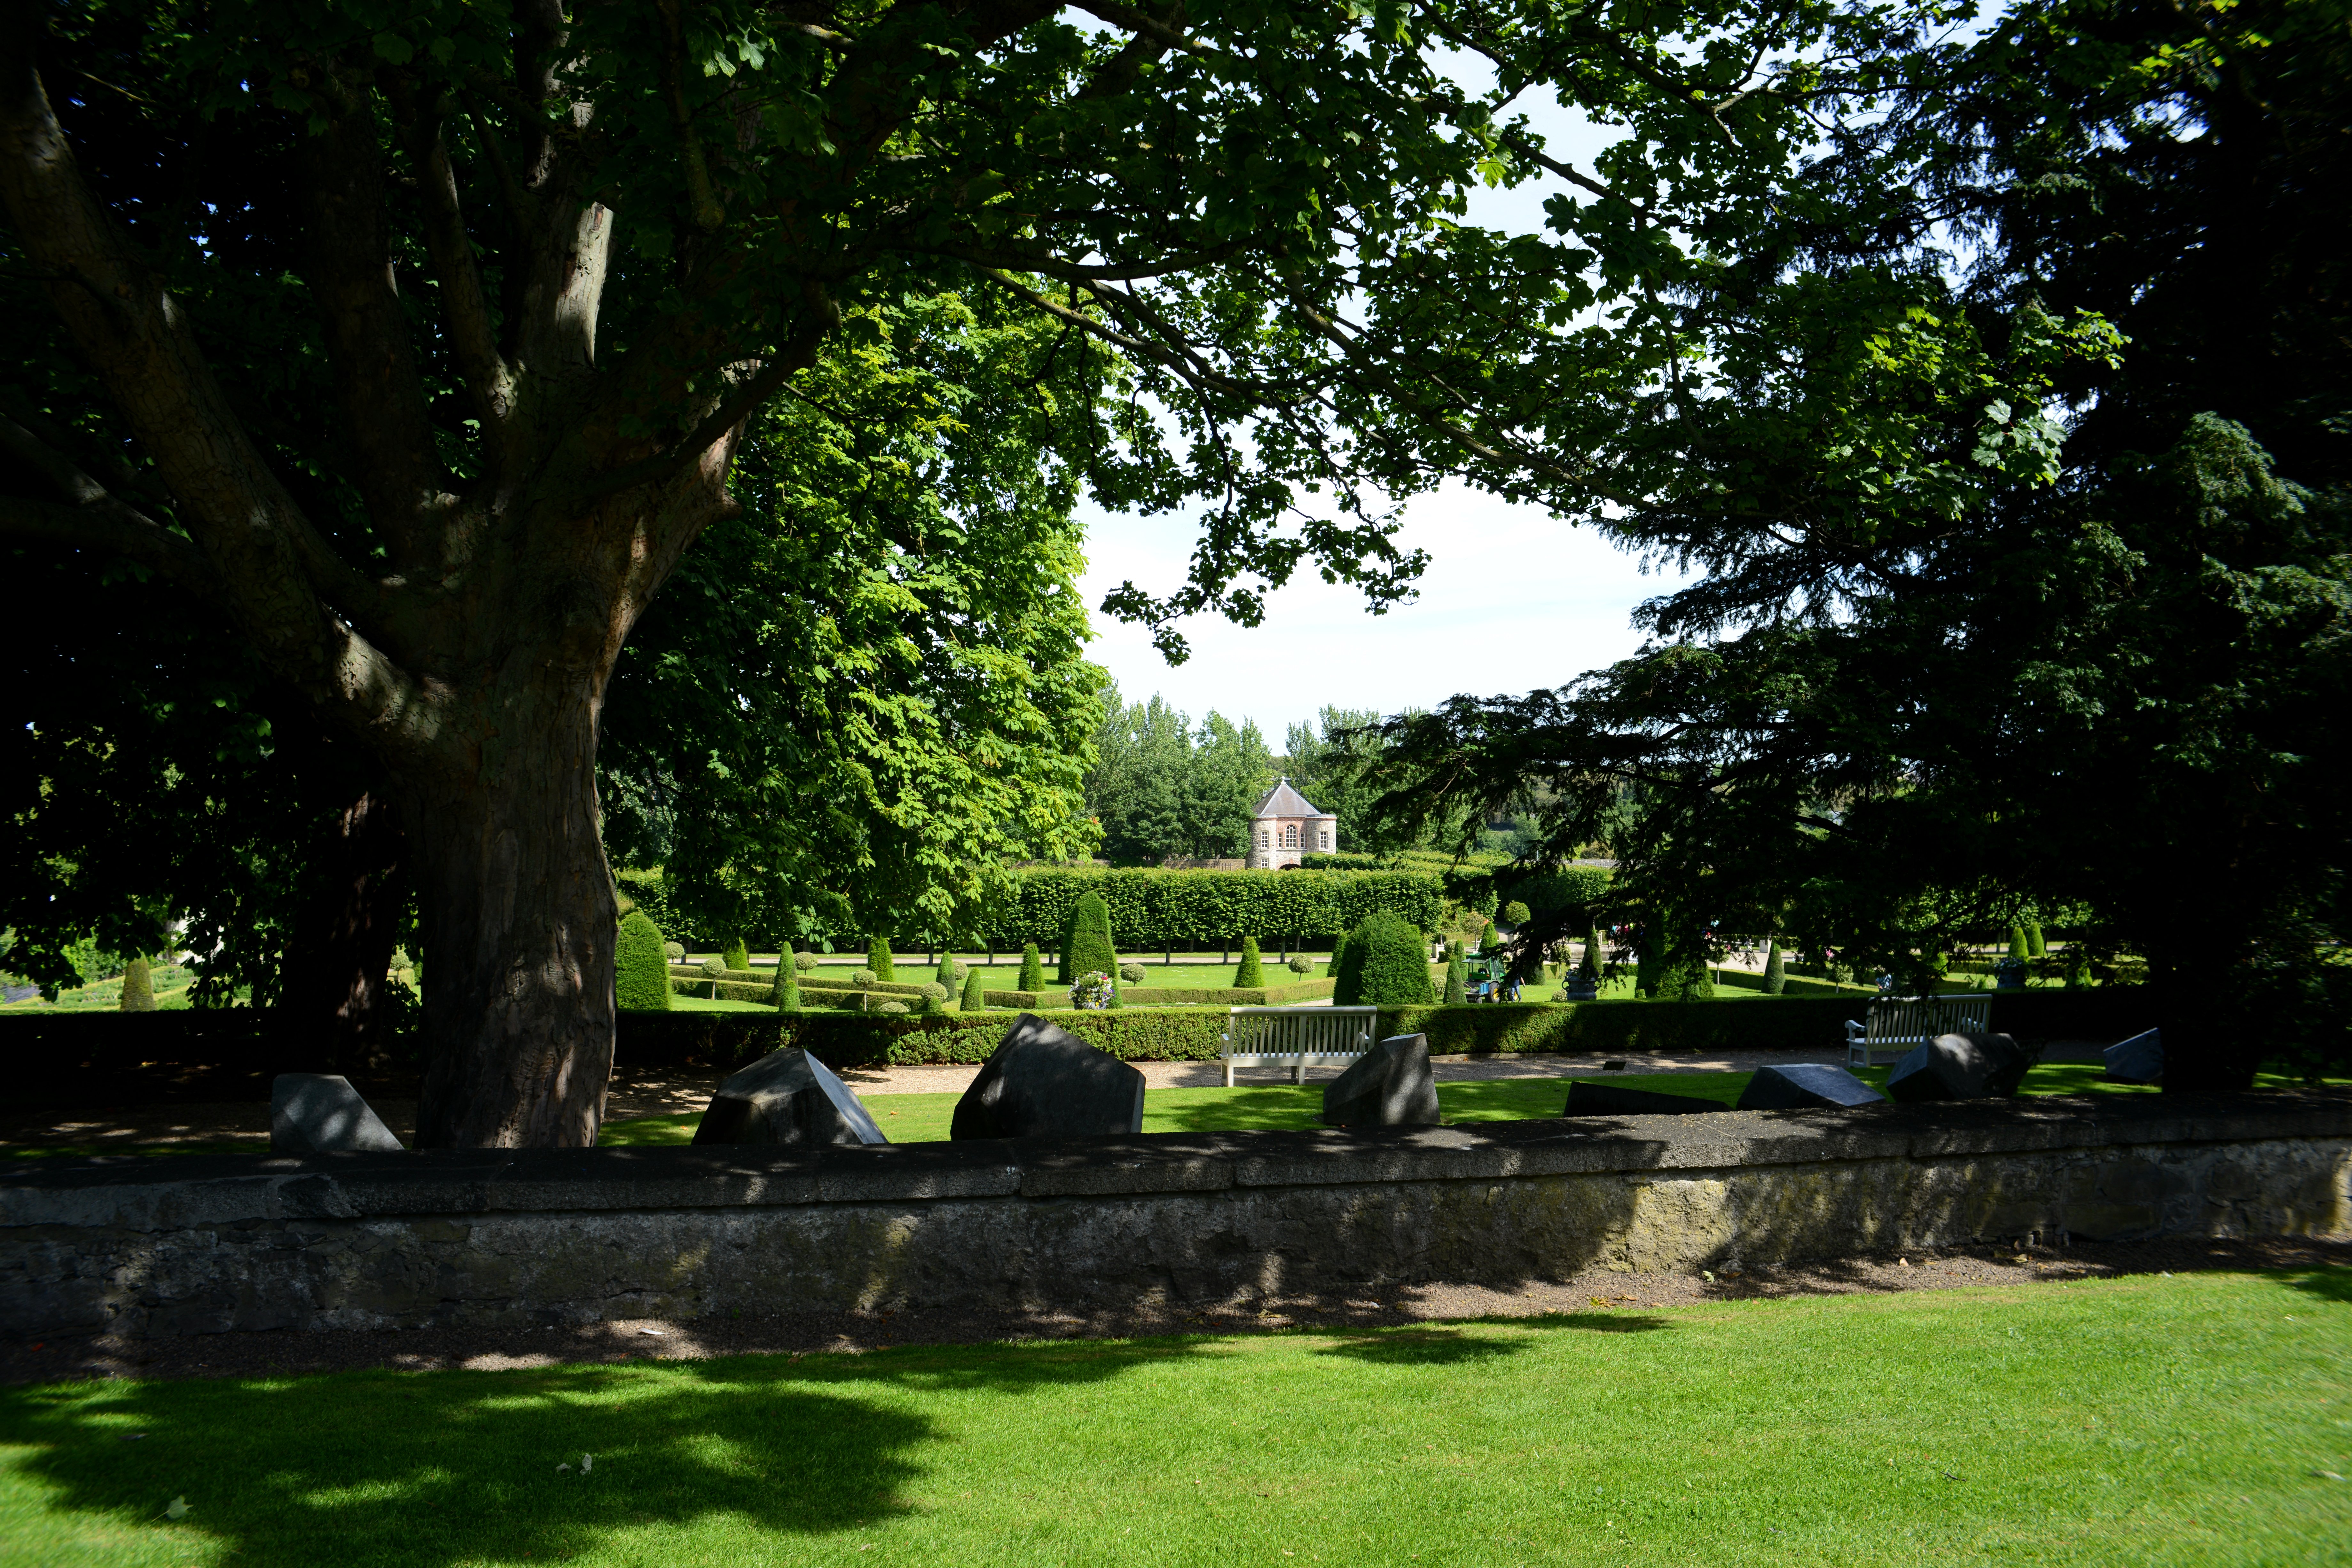 The Formal Garden at The Royal Hospital KilmainhamHeritage attraction · 242 yd
 Workhouse in Unknown TownlandWorkhouse · 436 yd
 Bus Route InformationVisitor information · 456 yd
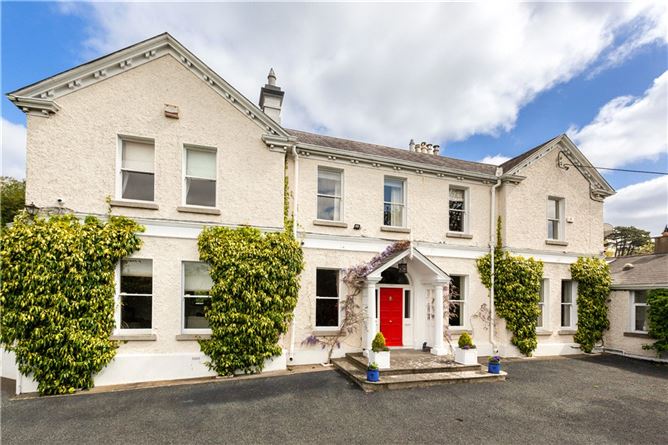 Chapelizod BypassMemorial · 633 yd
 Executions of the leaders of the 1916 risingMemorial · 737 yd
 Silver mapleSilver maple · 1046 yd
 European PearEuropean Pear · 1172 yd
Other information
Photo: National Inventory of Architectural Heritage · Website use allowed for educational or private purposes with source credit