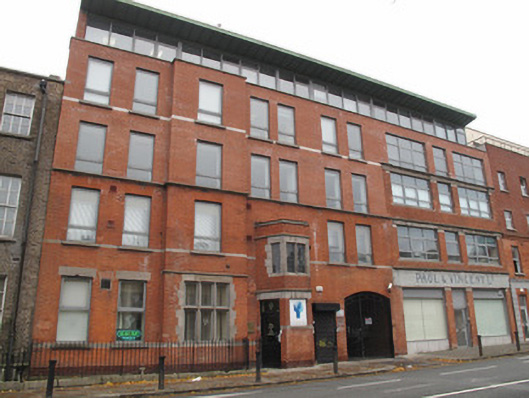
What is recorded here
Attached three-bay three-storey commercial building with shopfront, adjoining seven-bay two-storey building with integral carriage arch, built c.1915, two-storey canted bay and single-bay breakfront to front (east) elevation, recently extended upwards with additional storeys added to create ten-bay five-storey building. Formerly in use as shop and manufacturer's, now in use as offices. Red brick walls, laid in Flemish bond, cut granite platbands and string courses. Glazed brick plinth course. Mosaic-tiled fascia to shopfront, cornice over. Square-headed window openings to upper floors, chamfered stone sills, replacement uPVC windows. Square-headed window openings to upper floors, red brick voussoirs, stone sills, replacement uPVC windows. Square-headed window openings with chamfered granite block-and-start surrounds and mullions, to canted bay and to one ground floor window. Leaded windows to first floor of canted bay, replacement uPVC windows to other openings. Square-headed door openings to south of canted bay and to front, half-glazed timber panelled door and overlight, steel roller-blind. Segmental-arched integral carriage arch to front, red brick voussoirs, recent steel gate.
The original facades of these buildings have been incorporated into recent office blocks. The original brickwork adds colour to the streetscape, and is articulated by granite and render detailing. The mosaic fascia to the front provides textural and contextual interest. Paul & Vincent were a firm dealing in farming implement manufacture, chemical manure, and iron foundry. The street numbers of Blackhall Place were renumbered in 1916, and it appears that the company rebuilt their premises around this time. The premises was valued for rates at £33 in 1910, £70 in 1915, and £155 in 1916, indicating redevelopment. The sharp edged machine made brick is typical of the early twentieth century.
This does not grant access. Most recorded buildings are privately owned; view them only from public ground unless the owner allows entry.
Places near here
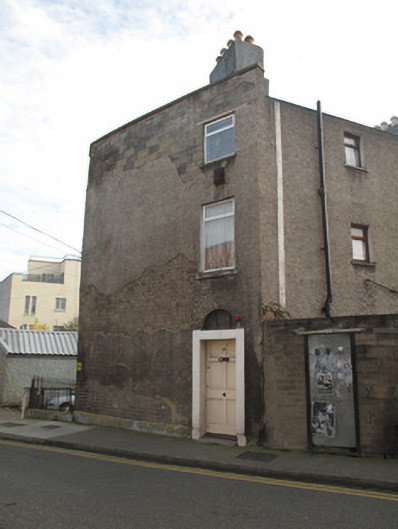 almshousealmshouse · 83 yd
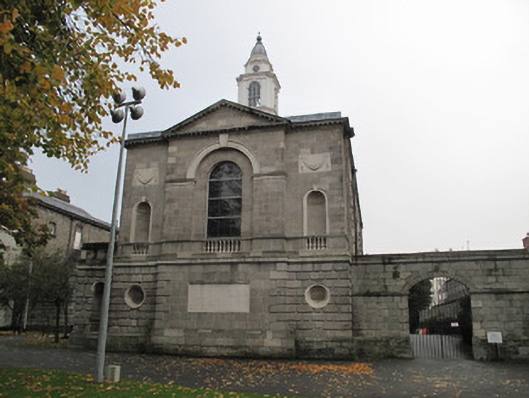 President's Hall, Law Society of Irelandchurch/chapel · 83 yd
 National Museum of Ireland (Decorative Arts & History)Museum · 293 yd
 National Museum of Ireland, Collins BarracksMuseum · 308 yd
 UN Veterans MemorialMemorial · 356 yd
 CastleCastle, unclassified · 381 yd
 Apple OrchardVisitor information · 385 yd
 Croppies Acre MemorialMemorial · 394 yd
 Royal BarracksBarracks · 419 yd
 Burial ground in Unknown TownlandBurial ground · 425 yd
 Campus Information PointVisitor information · 684 yd
 London PlaneLondon Plane · 707 yd
Other information
Photo: National Inventory of Architectural Heritage · Website use allowed for educational or private purposes with source credit