
What is recorded here
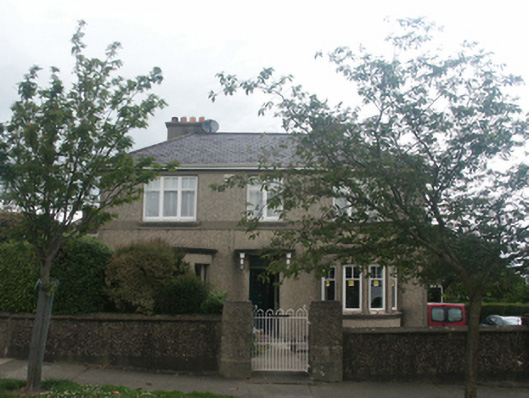
Attached two-bay two-storey house, built 1933, with single-bay single-storey lean-to advanced porch to right ground floor, and single-bay two-storey gabled advanced end bay to left having two-storey canted bay window. One of a pair. Hipped (shared) roof (gabled to end bay; lean-to to porch; hipped to bay window) with fibre-cement slate having chamfered corners, terracotta ridge tiles, rendered chimney stack having stepped capping supporting terracotta pots, and iron rainwater goods on timber eaves. Rendered walls to ground floor with stringcourse supporting roughcast walls to first floor. Square-headed window openings with concrete sills forming sill courses to bay window, and timber casement windows incorporating square-leaded panels. Square-headed door opening with step, and glazed timber panelled door having sidelights. Set back from street in own grounds with roughcast boundary wall having coping, roughcast piers having capping, and iron gate [VO].
A pleasantly composed house built as one of a pair (second in pair not included in survey) representing an important element of the interwar development of the suburbs of Wexford Town by private speculators. Having been very well maintained to present an early aspect with the elementary composition attributes surviving in place together with most of the original fabric, the house continues to make a positive contribution to the character or streetscape value of Saint John's Road.
This does not grant access. Most recorded buildings are privately owned; view them only from public ground unless the owner allows entry.
Places near here
 Oldcourthouse · 52 yd
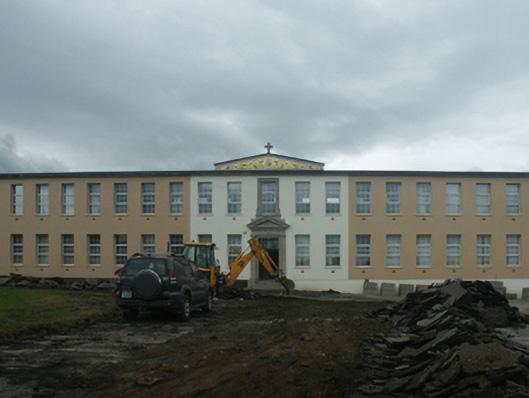 Scoil Náisiúnta Mhuire Chlochair na Trócaireschool · 90 yd
 St. Margarets WellHoly well · 184 yd
 Windmill StumpsWindmill · 295 yd
 Michael CollinsMemorial · 669 yd
 Halla KennyMemorial · 754 yd
 Three Sisters River CruisesHeritage attraction · 908 yd
 Siege of Wexfordsiege · 1078 yd
 Sack of Wexfordsiege · 1079 yd
 Castle (in ruinis)Castle, tower house · 1.7 mi
 Dawn RedwoodDawn Redwood · 1.9 mi
 Site of CastleCastle, unclassified · 2.1 mi
Other information
Photo: National Inventory of Architectural Heritage · Website use allowed for educational or private purposes with source credit