What is recorded here
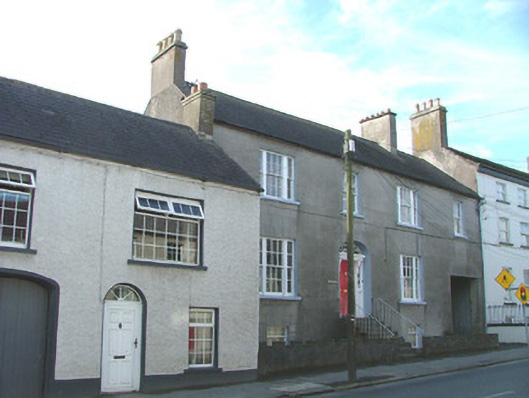
End-of-terrace four-bay two-storey over raised basement house, built c.1810, with return to rear and integral carriage arch to west. Set back from street. Pitched tiled roof with terracotta ridge tiles and rendered chimneystacks. Ruled-and-lined render to walls. Square-headed window openings with timber Wyatt windows and timber sash windows, all having painted sills. Segmental-headed door opening with replacement timber panelled door, flanked by pilasters with console brackets and diamond and circle paned sidelights, with spider web fanlight above. Accessed by stone steps with cast-iron railing. Set back from street by low rendered wall with crenellated coping.
This impressive house with Wyatt windows and attractive door surround stands out from other simpler structures along the street. Architectural design and detailing are apparent in the form and execution of this building. The highly decorative entrance door with fanlight and sidelights lends an artistic quality to the façade. The building is further enhanced by it being set back from the street and accessed by stone steps rising to the main door.
This does not grant access. Most recorded buildings are privately owned; view them only from public ground unless the owner allows entry.
Places near here
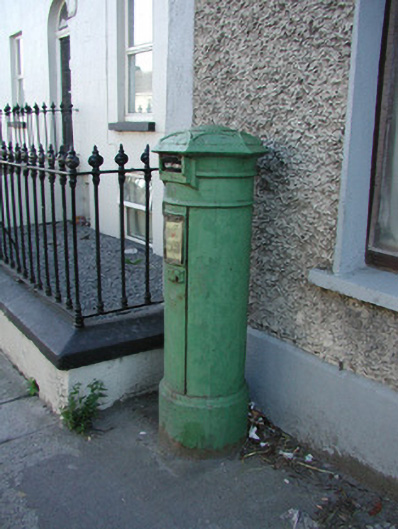 post boxpost box · 29 yd
 Braemarhouse · 110 yd
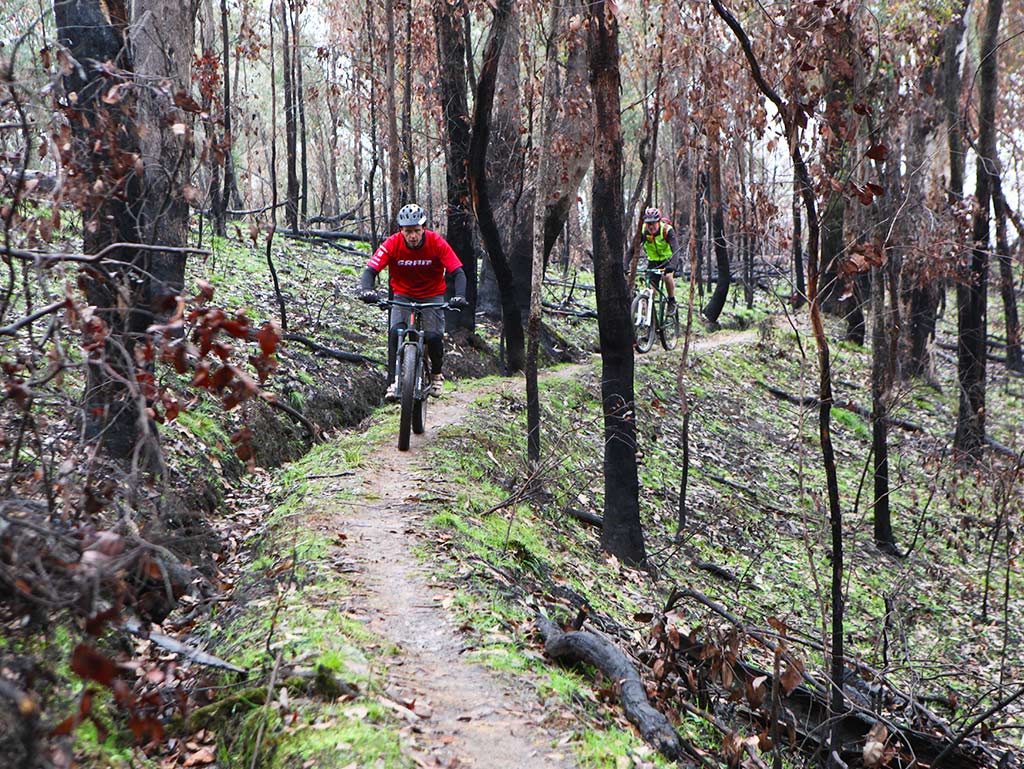 Derryounce Walk (Red Loop)Walking route · 1754 yd
 Bog Lake WalkWalking route · 1754 yd
 CastleCastle, motte and bailey · 1759 yd
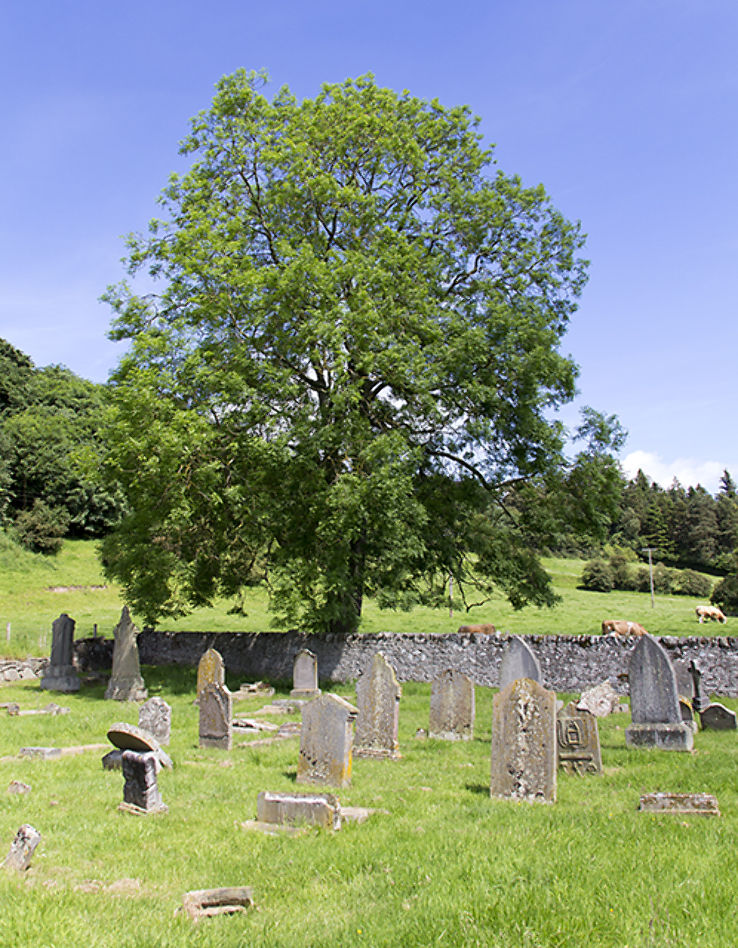 Burial ground in DerryvillaBurial ground · 1.3 mi
 Enclosure in DerryvillaEnclosure · 1.3 mi
 Derryounce Lakes & TrailsNature reserve · 1.6 mi
 Church (in Ruins), GraveyardChurch · 2.0 mi
 Lea Castle (in ruins)Castle, Anglo-Norman masonry castle · 2.1 mi
 Pedunculate OakPedunculate Oak · 2.1 mi
 Spa WellSpring · 2.9 mi
Other information
Photo: National Inventory of Architectural Heritage · Website use allowed for educational or private purposes with source credit