
What is recorded here
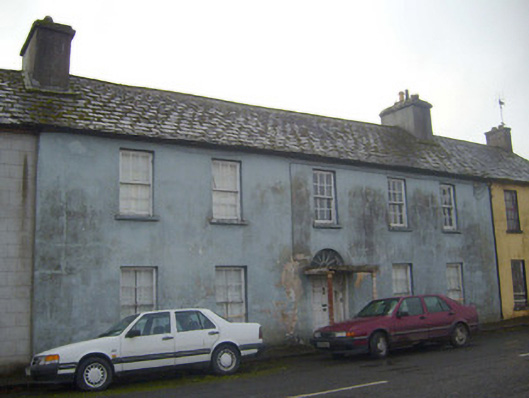
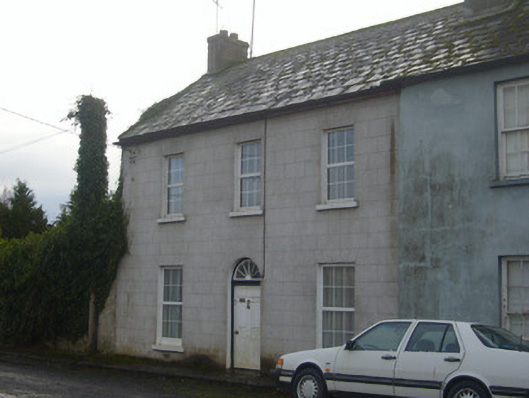
End-of-terrace two-bay two-storey former hotel, built c. 1800, with three-bay single-storey extension to west. Pitched slate roof with rendered chimneystack, render eaves course and cast-iron rainwater goods. Hipped slate roof to extension. Rendered walls. Square-headed openings having limestone sills and six-over-six pane timber casement windows. Those to ground floor having cast-iron sill guards. Square-headed opening with glazed overlight over timber panelled door. Square-headed door opening to west elevation.
This house built as part of a terrace retains much of its original form, despite additions to the west. The fenestration rhythm and proportions are in keeping with the terrace which makes a positive contribution to the Bruff streetscape.
This does not grant access. Most recorded buildings are privately owned; view them only from public ground unless the owner allows entry.
Places near here
 Riverview Househotel · 14 yd
 Inglenook Easthotel · 27 yd
 Castle (in ruins)Castle, unclassified · 71 yd
 Burial in BruffBurial · 703 yd
 Burial GroundGraveyard · 871 yd
 Ballygrennan Castle (in ruins)Castle, tower house · 1268 yd
 Glen BogForest · 2.2 mi
 KnockainyMountain / peak · 3.1 mi
 Flat cemetery in Knockainy WestFlat cemetery · 3.9 mi
 Monasteranenagh AbbeyHeritage attraction · 5.6 mi
 European ashEuropean ash · 6.6 mi
 St Patrick's WellSpring · 6.8 mi
Other information
Photo: National Inventory of Architectural Heritage · Website use allowed for educational or private purposes with source credit