What is recorded here
Described by the National Inventory of Architectural Heritage as a, 'detached seven-bay two-storey Classical-style country house over basement, built c.1750, but incorporating fabric of earlier house dated 1651. Comprises five-bay two-storey recessed section, middle bays pedimented, fronted by single-bay single-storey flat-roofed projecting porch; seven-bay two-storey garden front to south having three-bay single-storey return to southeast. Extensively renovated c.1850' (http://www.buildingsofireland.ie/niah/search.jsp?type=record&county=KK®no=12401002). The front W facing facade has composite pilasters supporting a frieze, with a cut limestone date-stone of A. D. 1651 incorporated in the frieze above the second pilaster from the recessed N end. The A. D. is inscribed in Cló Gaelach (Gaelic script). Bence-Jones (1978, 269) states that the house, 'was the boyhood home of Dean [Jonathan] Swift [1667-1745], who was brought up here by his uncle, Godwin Swift, Attorney-General to the Duke of Ormonde for the County Palatine of Tipperary'.
Compiled by: Jean Farrelly
Date of upload: 8 January 2019
The monument record does not grant public access. Check the route and ask the landowner before entering private land.
- What survives
- Recorded monument
Places near here
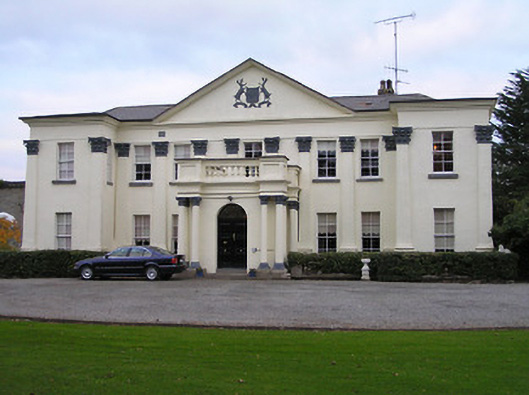 Swifte's Heathcountry house · 2 yd
 Enclosure in Clintstown (fassadinin By.)Enclosure · 850 yd
 Foulksrath CastleCastle, tower house · 1086 yd
 Enclosure in SwiftsheathEnclosure · 1159 yd
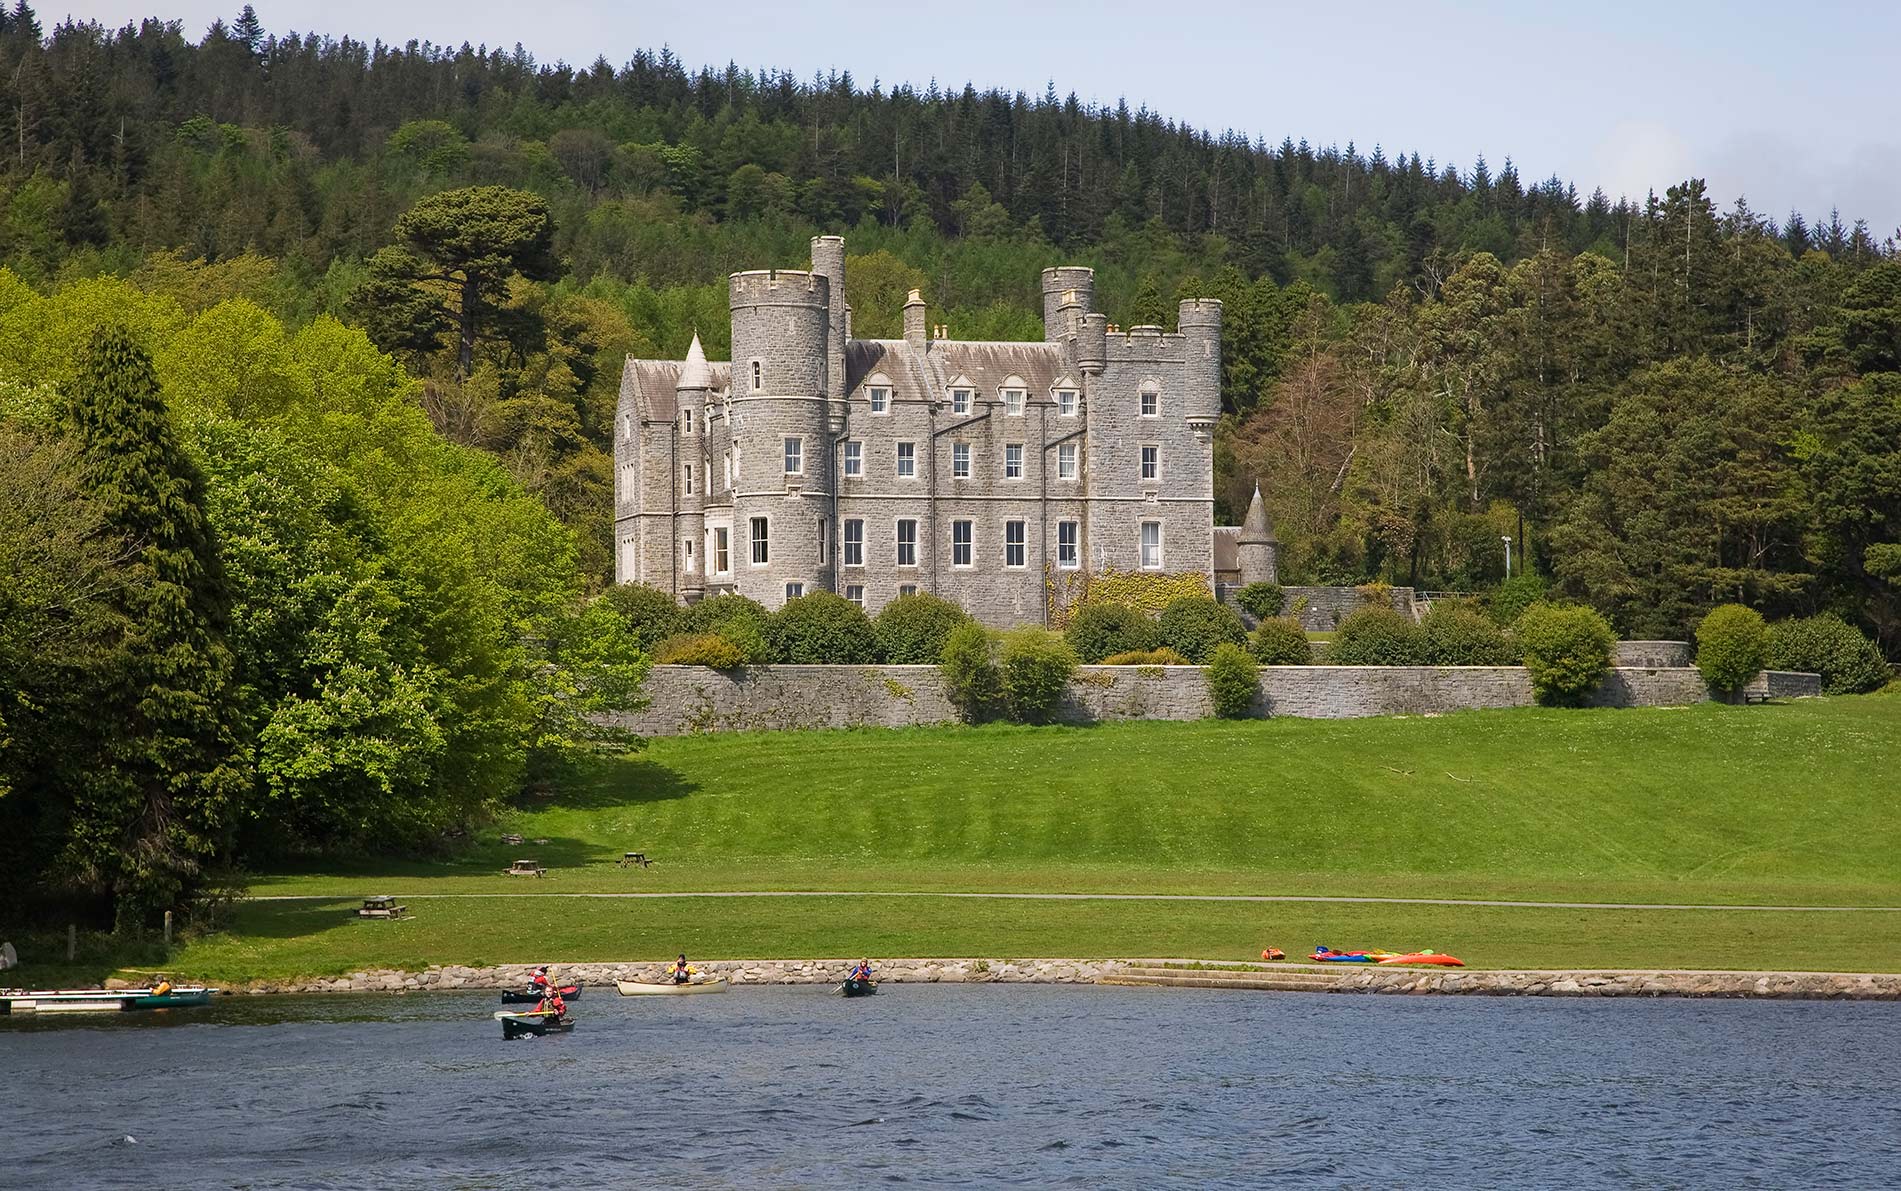 CastleCastle, unclassified · 1217 yd
 Church in Clintstown (fassadinin By.)Church · 1.2 mi
 Saint Coleman's WellSpring · 1.3 mi
 Jenkinstown ParkForest · 1.8 mi
 Graveyard in ThreecastlesGraveyard · 2.0 mi
 Trinity WellSpring · 2.1 mi
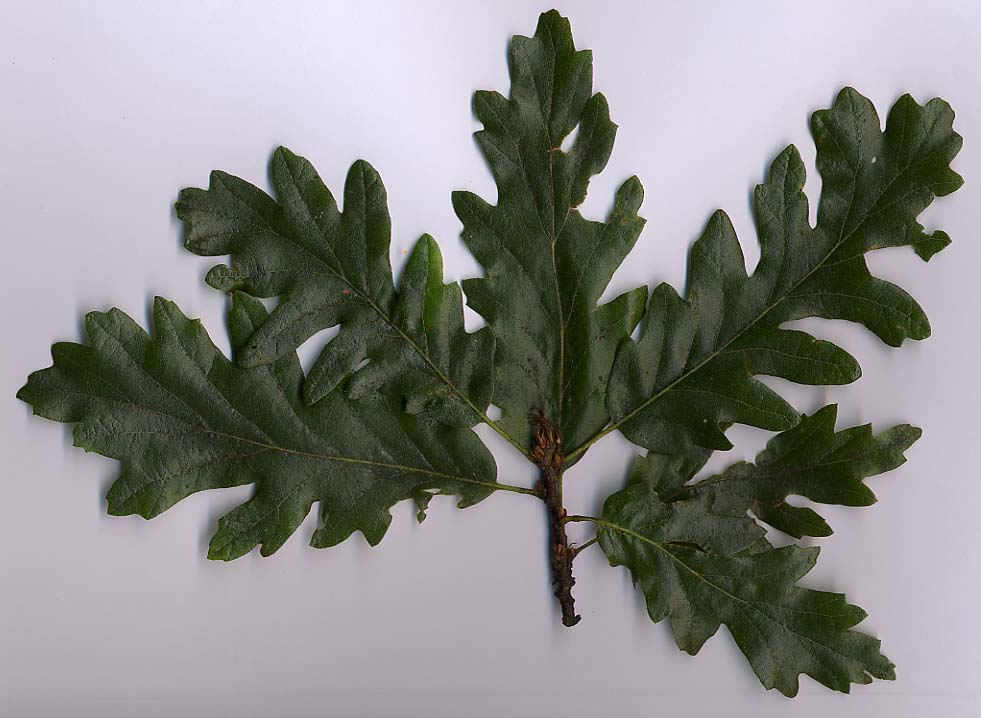 Turkey OakTurkey Oak · 2.2 mi
 Emma Jane Browne-ClaytonMemorial · 3.5 mi