
What is recorded here
Indicated, St. Patricksrock is a five-storey tower house built into the cathedral at Cashel, probably by Archbishop Richard O'Hedian between 1406 and 1440. Its chambers, murder-holes, mural stair and pentagonal connecting tower show that worship, residence and defence were woven together on the rock. The south wall collapsed in a 1848 storm, yet the place still stands as a sharp reminder that even sacred stones can become instruments of human ambition.
On the summit of a prominent rock outcrop overlooking the town of Cashel (TS061-025----) c. 300m to the S-SE. A five-storey a residential tower house (int. diam. c. 10m x 5m; wall T c. 1m) of roughly coursed limestone rubble, surmounted by a stepped parapet. It was built into the W end of the nave of the cathedral (TS061-025003-), probably by Archbishop Richard O'Hedian (1406-40) (Stalley 1996, 312). There is an angle buttress at the W end of the S wall rising to second-floor level, with a cusped ogee-headed statue niche incorporated into the base mimicking the 13th-century trefoil-headed niches on the exterior of the cathedral. There is a barrel-vaulted roof over the first floor. The chamber at second-floor level is very commodious with a cut-stone oculus window in the W wall and the remains of a joggle-jointed limestone fireplace in the E wall. This level is protected by several murder-holes and is connected to the adjoining cathedral via a mural passage. A steep straight-sided mural stair rises in the W wall. Most of the S wall of the tower house collapsed in a storm in 1848 (Manning 2000, 31). An 18th-century sketch shows a two-light traceried window in each of the two upper levels of the S wall (Harbison 1998, 214-5). A tower of pentagonal plan connects the tower house with the cathedral crossing-tower. It houses a well-lit broad spiral staircase, the descent of which leads into the cathedral by a doorway in the S transept. At the top of the staircase there is a sculpted stone head wearing a mitre, presumably that of an archbishop. In the early 16th century, between 1504 and 1525, a second floor was built over the cathedral's nave, which connected with the tower house and appears to have functioned as an upper hall (Stalley 1996, 312).
Compiled by: Jean Farrelly
Date of upload: 26 August 2011
The monument record does not grant public access. Check the route and ask the landowner before entering private land.
- What survives
- Recorded monument
Places near here
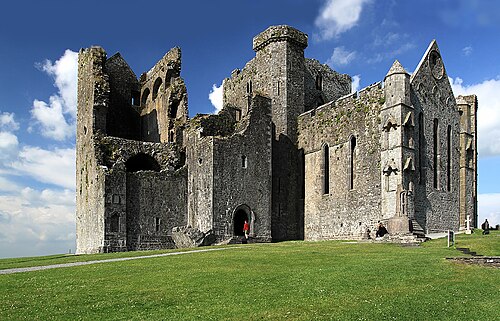 Rock of CashelHeritage attraction · 16 yd
 St. Patricks CathedralCathedral · 25 yd
 The CathedralRuins · 27 yd
 Wall monument in St. PatricksrockWall monument · 32 yd
 Cloigtheach (Round Tower)Round tower · 41 yd
 Cormac's ChapelHeritage attraction · 42 yd
 The Rock Of CashelVisitor information · 96 yd
 Black mulberryBlack mulberry · 309 yd
 Ballyknock HillMountain / peak · 1.3 mi
 Castle in RuinsHouse, fortified house · 1.9 mi
 Site of CastleCastle, unclassified · 2.0 mi
 European ashEuropean ash · 4.9 mi
Other information
Photo: Credit not shown in the picture search · Rights wording not checked; contact us if this picture should be removed