What is recorded here

Formerly the Mayoralty House, now part of the Mercy Hospital. Designed by Davis Duckart, built 1766-73; entrance front faces N: 'it has a small Doric centre piece on the basement ground floor, but the three floors above have an unusual fenestration. Conventional two bays on either side flank the central arrangement of two Venetian windows capped by a single, originally round, window with two vertically ovals on either side. The interior central axis is pivoted on an elaborate, mahogany-ramped staircase, and the main reception rooms, richly stuccoed by one Patrick Osborne, open off these stairs' (Glin 1967, 737).
The above description is derived from the published 'Archaeological Inventory of County Cork. Volume 2: East and South Cork' (Dublin: Stationery Office, 1994). In certain instances the entries have been revised and updated in the light of recent research.
Date of upload/revision: 14 January 2009
The monument record does not grant public access. Check the route and ask the landowner before entering private land.
- What survives
- Recorded monument
Places near here
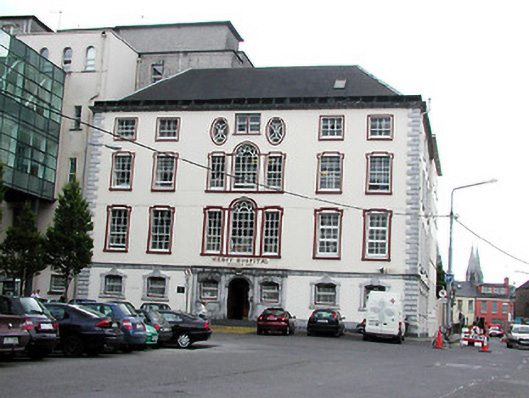 The Mercy Hospitalhouse · 11 yd
 The Mercy Hospital Chapelchurch/chapel · 30 yd
 Holy well in Cork CityHoly well · 240 yd
 Grave YardGraveyard · 264 yd
 Saint Peter'sHeritage attraction · 325 yd
 CastleCastle, tower house · 348 yd
 Griffith BridgeMemorial · 399 yd
 Art Ó GríobhthaMemorial · 424 yd
 vent pipevent pipe · 33 yd
 cobbles/flags/paving/kerbingcobbles/flags/paving/kerbing · 52 yd
 University College Cork, The Maltings Complexmill (water) · 54 yd
 Baxter & Associateshouse · 108 yd