What is recorded here
Ballytarsna bawn still throws north from the castle wall in County Tipperary, its gate and broken angles marking a closed life around Patrick Hackett’s house. The Civil Survey called it one good bawne with a castle wanting repair, and that much remains visible: a wide stone chamber for people, animals and weather, not a display for visitors. The missing south wall may hide under grass or have fed later field boundaries, but the north reach, gate stub and nearby well keep the shape of a working household intact.
In low-lying, gently undulating terrain, on break of SW-facing slope, in pasture. Bawn associated with Ballytarsna Castle, a tower house (TS053-006----). Described in the Civil Survey (1654-6) as 'one good Bawne & a Castle wanting repaire, with severall small Cottages' (Simington 1931 vol. 1, 216). Patrick Hackett is listed as proprietor of the lands in 1640 (ibid.). The bawn (dims. max. 53.2m E-W) projects N from the N wall of the tower house, enclosing all but the E side of the building. At the E end of the N wall of the tower house, the bawn (H c. 2.4m) projects out c. 0.48m from the base of the tower house wall and forms a gateway. The basal plinth on inner face of gate projects out a further 0.13m. Further stonework projects out to W, possibly part of a gate-house. At the E end of the S wall a length of bawn wall (H c. 2.9m; L 2.2m; Wth c. 1.9m) projects out, the facing on the N side is gone and only the lower courses are intact on N side. 23.3m N of the tower house the inner face of the return wall of the bawn can be seen, it survives for a length of 15.7m. The N face of this wall has collapsed and is grassed over (Wth 3.2m). Rubble extends westward for a further 6.3m and then becomes too disturbed to trace. The NW angle of the bawn survives, however, though both inner and outer faces are no longer evident (wall T 1.25m). This wall, in a ruinous condition, and with gaps, runs southward for c. 20m. The southernmost upstanding portion of masonry has external wall facing and evidence of an internal angle. This may be original to the bawn or a later building related to a later stone field boundary which ran E-W at this point and has recently been demolished. Though there is stone protruding from the grass on the S side of the bawn, there is no clear evidence of the bawn wall. Approx. 10m N of the tower house there is a well (diam. 1.2m) which would have been just inside the bawn wall, possibly the original water supply for the tower house.
Compiled by: Jean Farrelly
Date of upload: 26 August 2011
Ballytarsna Castle, a tower house, was likely built in the 15th or early 16th century by a local Gaelic or Anglo-Irish family, as part of the defensive and territorial structures common in the region during that period. It is remembered through historical surveys such as the Civil Survey of 1654–56, which noted its bawn and castle, indicating its status as a significant local stronghold.
The monument record does not grant public access. Check the route and ask the landowner before entering private land.
- What survives
- Recorded monument
Places near here
 Ballytarsna Castle (in ruins)Castle, tower house · 30 yd
 Ballytarsna Church (in Ruins), Grave YardChurch · 470 yd
 Killough Hill (site of)Mountain / peak · 1.1 mi
 Enclosure in Ballytarsna (hackett)Enclosure · 1.1 mi
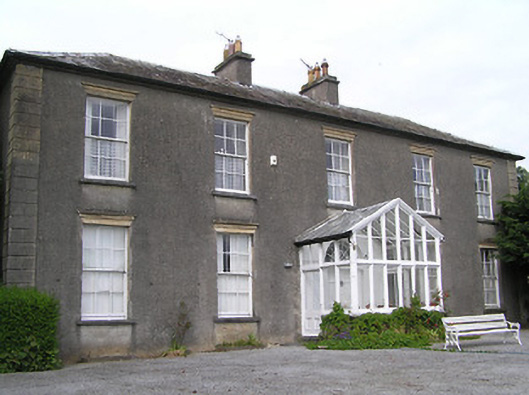 Gaile Househouse · 1.2 mi
 IndicatedFairy fort / earthen ringfort · 1.4 mi
 Castle in ruinsCastle, tower house · 1.7 mi
 Gift Horse GalleryGallery · 2.7 mi
 Ballinure HillMountain / peak · 3.1 mi
 Horse and JockeyVisitor information · 3.2 mi
 Taylor's WoodWood · 3.6 mi
 Noan WoodWood · 3.9 mi