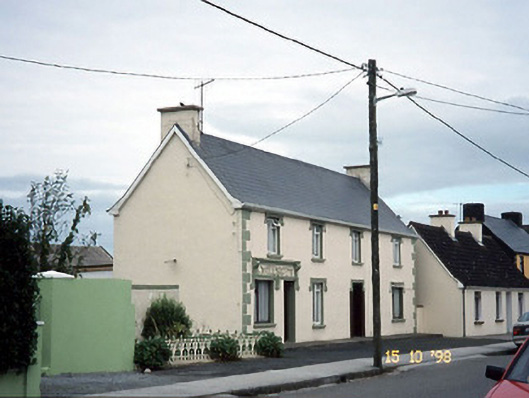
What is recorded here
Detached four-bay two-storey house, built c. 1900, renovated, c. 1930, with rendered fascia inserted over left ground floor having moulded frame and raised lettering and hood mouldings added to openings. Formerly also used as public house. Pitched artificial slate roof with sprockets to eaves and rendered gabled chimneystacks. Painted lined-and-ruled rendered walls with raised render quoins. Timber casement windows with painted sills and render hood mouldings. Timber panelled doors. Vertically boarded door surround to north doorway. Doorway originally in right opening, now a window. Detached single-bay single-storey gable-fronted rubble stone-built outbuilding, built c. 1900, to south-west with corrugated-iron roof. Railed garden to south separated from house with cast-iron surround.
This does not grant access. Most recorded buildings are privately owned; view them only from public ground unless the owner allows entry.
Places near here
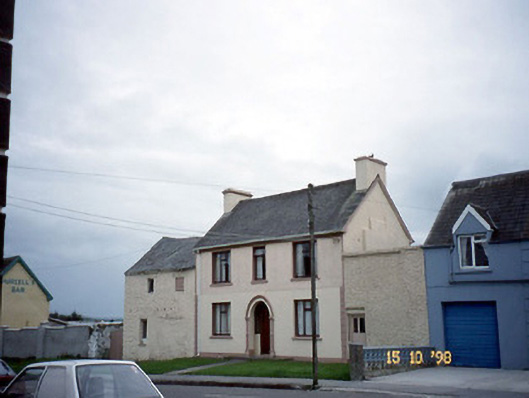 barracksbarracks · 116 yd
 J. Brownehouse · 123 yd
 Enclosure in Bishopscourt SouthEnclosure · 647 yd
 LissagowerArchaeological place · 1029 yd
 Crazy GolfHeritage attraction · 2.8 mi
 Clashmealcon CavesCave · 2.9 mi
 Long StrandBeach / strand · 3.0 mi
 CastleCastle, Anglo-Norman masonry castle · 3.9 mi
 PulleenIslet · 3.9 mi
 Pierce's IslandIslet · 4.0 mi
 Men's BeachBeach / strand · 4.0 mi
 Ballybunion Cliff PathWalking route · 4.2 mi
Other information
Photo: National Inventory of Architectural Heritage · Website use allowed for educational or private purposes with source credit