What is recorded here
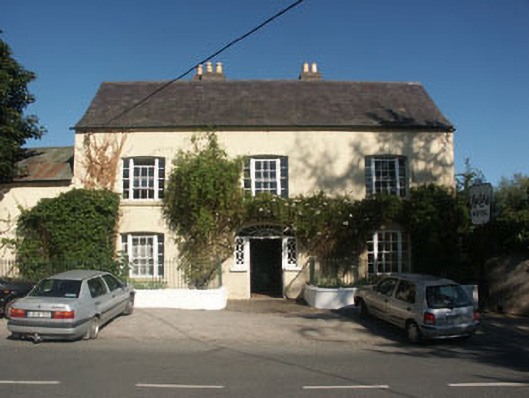
Detached three-bay two-storey with attic double-pile former coaching inn, built c.1720, with large two-storey rear return, now in use as a hotel. The building consists of the main double-pile section to the west with the return stretching out to the east, with a (relatively) small two-storey extension to the east end. To the north side there is a long, mainly two-storey, outbuilding which follows the curve of the road and encloses a large courtyard. The walls are finished in painted roughcast with part of the south elevation clad in slate, whilst all sections of the roof are pitched and gable-ended and covered in slate. The chimneystacks are rendered. The entrance consists of a panelled timber double door with sidelights and elliptical fanlight, all with decorative tracery, whilst the windows to front (which were probably enlarged in the late 1700s or early 1800s) are segmental headed with multiple-pane tripartite timber frames. The remaining windows are largely flat-headed with six over six timber sash frames, though some are tripartite and some have replacement timber casement frames. Cast-iron rainwater goods. The building is set on the roadside with small garden areas either side of the entrance enclosed with low rendered walls and plain wrought-iron railings. There is a cobbled threshold. Internally the layout appears largely intact, with a spacious hallway to the ground floor with rooms off to north and south and a long (relatively narrow) passage to the east with rooms off to north and south also. The first floor follows a similar layout, whilst the attic level has rooms opening off each other. The rooms have relatively low ceilings. Much original detailing has survived including an oak staircase with typical early 18th-century low guardrail with turned balusters and moulded banister and pegged newel posts, exposed roughly hewn oak ceiling and roof timbers, corner fireplaces (at least one of which has an early 1700s ‘eared’ surround), panelled doors and panelled window shutters.
Memorable and largely original 18th-century former coaching inn which retains many original features including a low-ceilinged interior with exposed beams, oak staircase, panelled doors, corner fireplaces etc. This is an exceptional building which is undoubtedly the finest of its genre in the county, and possibly one of the best in the entire country.
From the Buildings of Ireland (National Inventory of Architectural Heritage) record 16402506
This does not grant access. Most recorded buildings are privately owned; view them only from public ground unless the owner allows entry.
Places near here
Photo credits
- National Inventory of Architectural Heritage
- Maker named on the Wikimedia Commons picture page · CC BY-SA 2.5
- Sitomon, Wikimedia Commons · CC BY-SA 2.0
- Andreas F. Borchert, Wikimedia Commons · CC BY-SA 4.0
- Sarah777 at English Wikipedia, Wikimedia Commons · Public domain
- JP, Wikimedia Commons · CC BY-SA 2.0
- Yablochko, Wikimedia Commons · CC0
- 瑞丽江的河水, Wikimedia Commons · CC BY-SA 4.0
- Pierre Terre, Geograph · CC BY-SA 2.0
- Simon Mortimer, Geograph · CC BY-SA 2.0
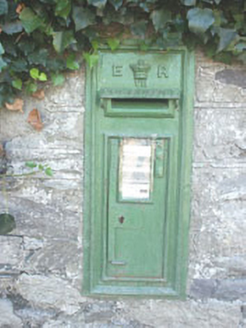 post box47 yd
 Sessile Oak731 yd
 European Yew746 yd
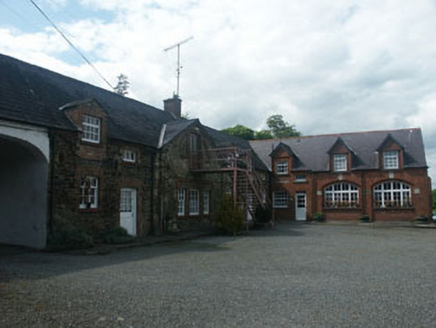 Clermont HouseStables · 814 yd
 Black Castle (in ruin)Castle, Anglo-Norman masonry castle · 2.8 mi
 Carrick MountainMountain / peak · 3.7 mi
 Devil's Glen WaterfallWaterfall · 3.8 mi
 Victor's WayHeritage attraction · 7.8 mi
 Viewing TowerHeritage attraction · 8.7 mi
 White HillMountain / peak · 10 mi
 J.b. Malone MemorialMemorial · 10 mi
 Deerpark TrailWalking route · 11 mi
More historic places in County Wicklow · All of County Wicklow
What do you know about this place?