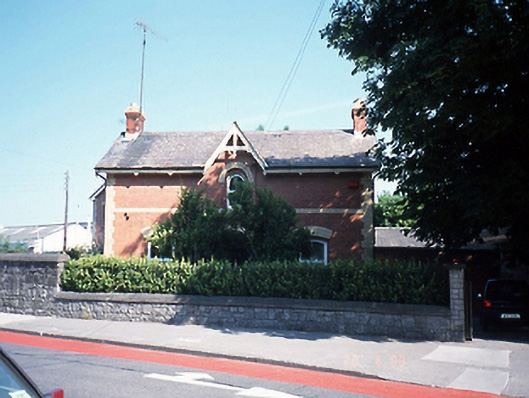
What is recorded here
Detached three-bay two-storey red brick railway station master's house, c.1870, with gablet over central bay. Single-storey return to rear.ROOF: Double pitched roof; corniced red brick chimnies; cast-iron gutters and downpipes; decorative timber barge boards and gable detail to façade. WALLS: Red brick Flemish bond; yellow brick string course and quoins; chamfered yellow brick plinth. OPENINGS: Single round headed; chamfered granite cills, brick reveals, uPVC sash window to first floor, two segmental headed uPVC sashes to ground floor, timber panelled door with brick surround and plain fanlight.
This does not grant access. Most recorded buildings are privately owned; view them only from public ground unless the owner allows entry.
Places near here
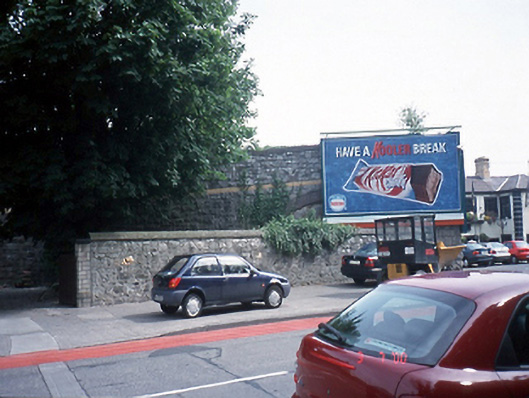 viaductviaduct · 29 yd
 Claremont BeachBeach / strand · 131 yd
 The Ready Boat PillarMonument · 159 yd
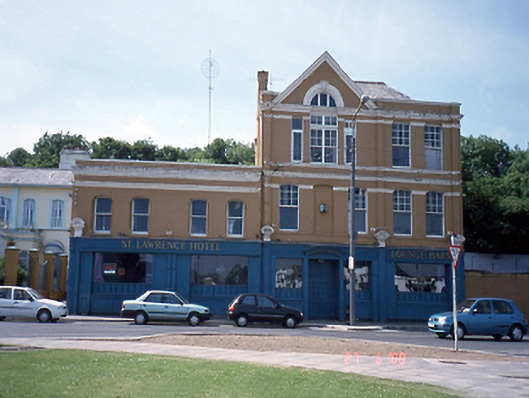 Harbour Houseshop/retail outlet · 198 yd
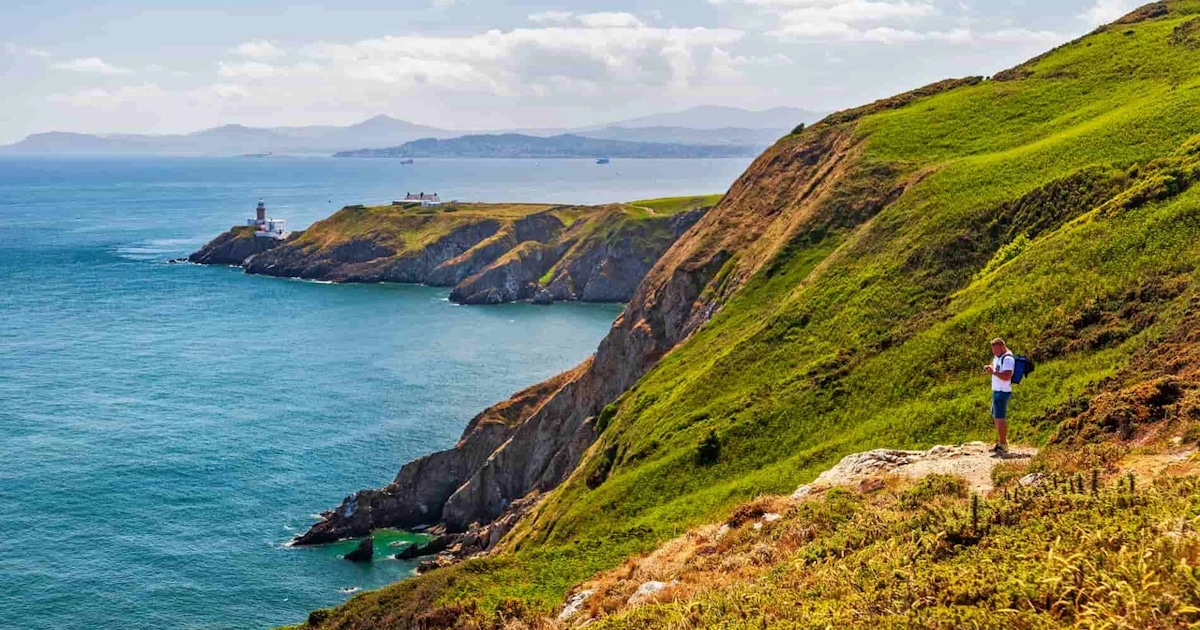 Cist in HowthCist · 260 yd
 Howth Tourism Information KioskVisitor information · 300 yd
 The Old CourthouseHeritage attraction · 339 yd
 National Transport MuseumMuseum · 503 yd
 George IV's footstepsMemorial · 664 yd
 Wild Rhododendron GardensWood · 1201 yd
 Corr CastleCastle, tower house · 1383 yd
 Howth Black Linn LoopWalking route · 1585 yd
Other information
Photo: National Inventory of Architectural Heritage · Website use allowed for educational or private purposes with source credit