What is recorded here
Howth Castle gatehouse rose around 1525 with gun loops, crow-step parapets and a studded wooden gate beneath alternating sandstone and limestone arches. Its narrow chambers, spiral stair and projecting tower suggest a busy defensive threshold where people climbed, watched and waited rather than merely decorated a courtyard. The building still carries that tense usefulness: stone thick enough to resist, openings small enough to aim, and height enough to see coming danger before it arrived.
The gate house is located on the north side of a courtyard attached to Howth Castle (DU015-027001-) by a rubble stone bawn wall, c.1525, with round headed integral carriageway, gun loops and crow stepped crenellated parapet (NIAH). It stands three storeys high with a battlemented parapet and a NE tower which projects above parapet level. Built of randomly coursed rubble with dressed quoins. A studded wooden gate is still present on the E side of the gateway below a round arch formed from sandstone and limestone which alternate to create a banding effect. The gateway has a segmental arched vault running E-W. There are buttresses to first floor level on the E and S sides. Two high vaulted chambers are entered off the N side of entrance passage through round-arched passages. Their interior is lit by single slit opes (L 6.40m, Wth 4.20m). The S side is defended by a musket hole. Entrance to upper floors is through the attached outbuildings in the W.
The NE tower contains a stone spiral staircase which is entered through a square-headed doorway of chamfered limestone. There is a fireplace with plain segmental arch on N side on the first floor. The east window is a double-light with a mullion and transom and cusped ogee-heads and a crack in the base of the window arch. A mural chamber off the first floor is lit by plain rectangular windows. Second floor is entered through a pointed arched doorway of chamfered limestone. The fireplace in the NW corner is a later insertion. There is an ogee-headed window on W side. Along the W side of the parapet there is a pointed arched window incorporated into battlements. Renovated 1738.
Compiled by: Geraldine Stout
Updated by: Christine Baker
Date of upload: 26 January 2015
The monument record does not grant public access. Check the route and ask the landowner before entering private land.
- What survives
- Recorded monument
Places near here
 Church (in ruins)Chapel · 95 yd
 National Transport MuseumMuseum · 170 yd
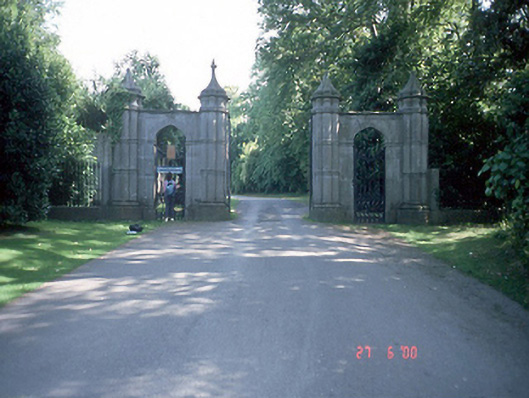 Howth Castledemesne walls/gates/railings · 231 yd
 Burial ground in Howth DemesneBurial ground · 251 yd
 Claremont BeachBeach / strand · 525 yd
 The Ready Boat PillarMonument · 537 yd
 Howth Tourism Information KioskVisitor information · 651 yd
 The Old CourthouseHeritage attraction · 654 yd
 Wild Rhododendron GardensWood · 848 yd
 George IV's footstepsMemorial · 1079 yd
 Corr CastleCastle, tower house · 1182 yd
 Howth Cliff WalkWalking route · 1256 yd