What is recorded here
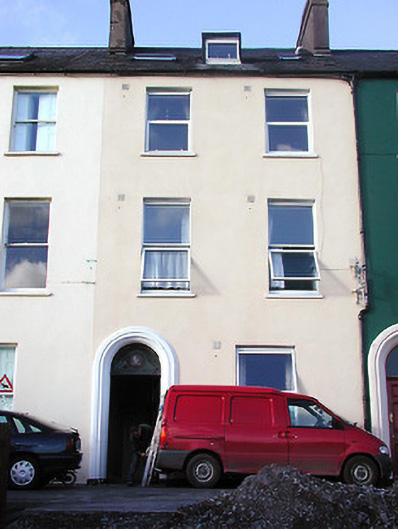
Terraced two-bay three-storey house, built 1831, with round-headed door opening having moulded surround. Slate pitched roof with flat roofed dormer to front elevation. Render finish to front elevation and rough cast render finish to rear. Annexe to rear. Windows replaced with uPVC.
One of an intact and well-maintained terrace on an elevated site having similar moulded door surround as to others in terrace.
This does not grant access. Most recorded buildings are privately owned; view them only from public ground unless the owner allows entry.
Places near here
 St Patrick's Catholic Churchchurch/chapel · 74 yd
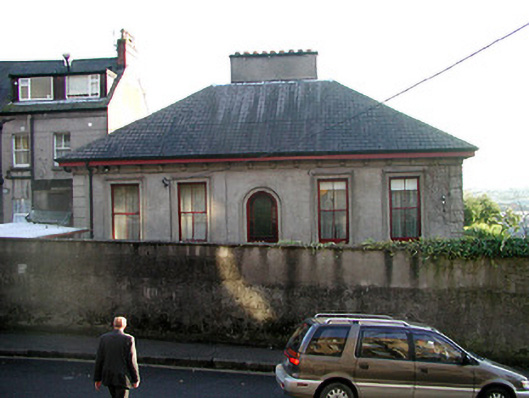 Yorkvillehouse · 78 yd
 Cork WalksVisitor information · 140 yd
 Cork Simon CommunityMemorial · 325 yd
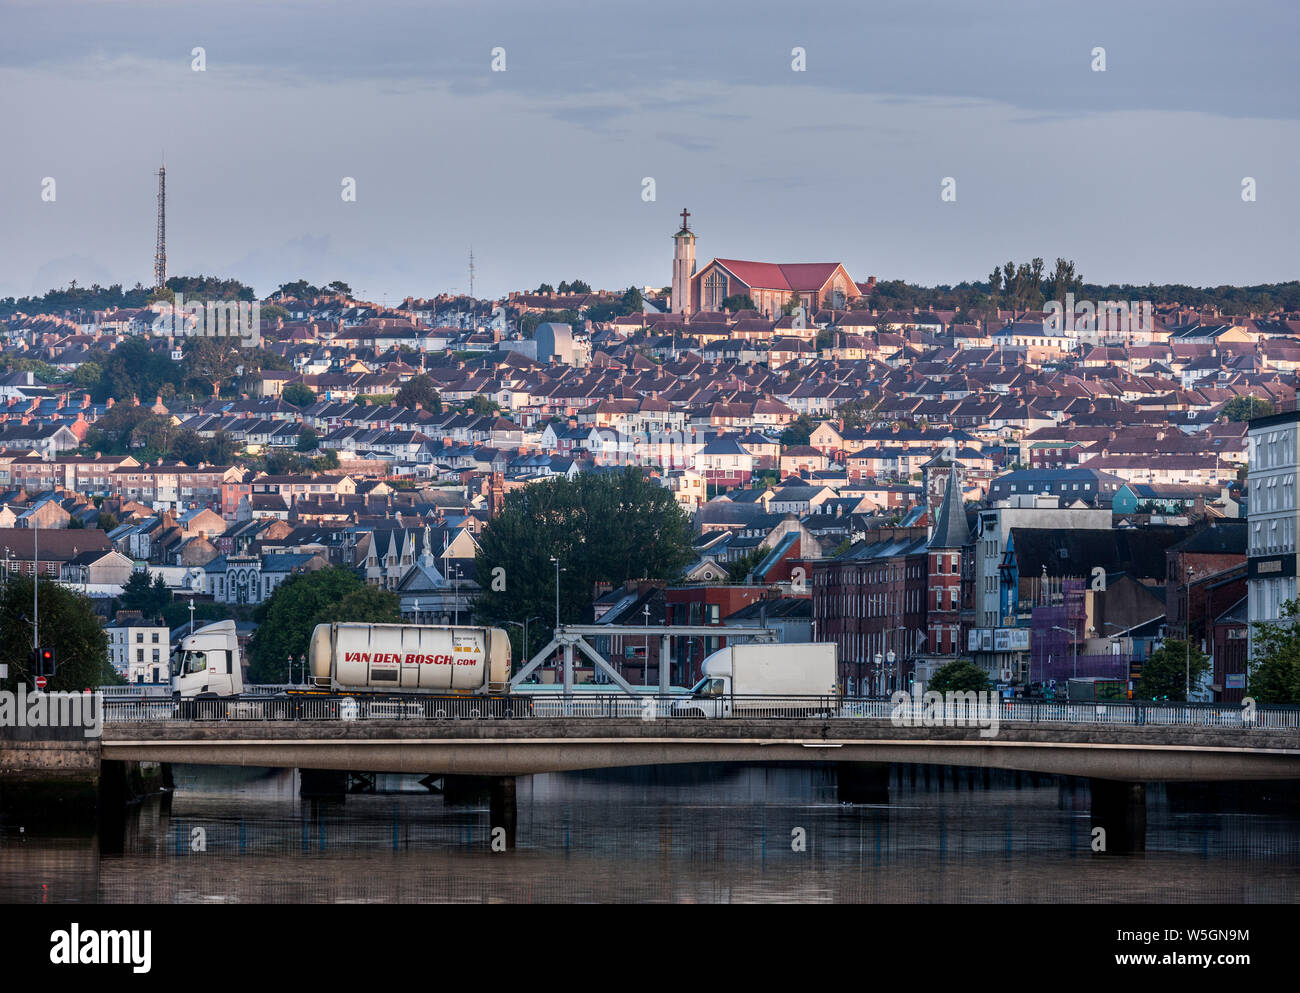 Michael Collins BridgeMemorial · 328 yd
 Tourist OfficeVisitor information · 440 yd
 Father MatthewMonument · 543 yd
 Ladys WellHoly well · 662 yd
 Mashanaglass Castle (in Ruins)Castle, tower house · 19 mi
 Summerhouse WoodForest · 20 mi
 Ummera WoodWood · 20 mi
 Trinity Presbyterian Churchchurch/chapel · 86 yd
Other information
Photo: National Inventory of Architectural Heritage · Website use allowed for educational or private purposes with source credit