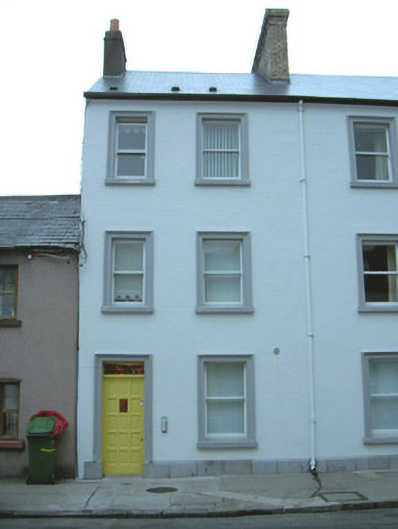
What is recorded here
End-of-terrace two-bay three-storey rendered house, built c. 1870. One of a group of four. Now in use as flats. Pitched artificial slate roof, clay ridge tiles, corbelled yellow brick chimneystack to south and unpainted corbelled smooth-rendered chimneystack to north gable, cast-iron gutters, cast-iron downpipe. Unpainted ruled-and-lined smooth-rendered walls, painted dressed stone plinth. Square-headed window openings, moulded surounds, painted stone sills, painted timber one-over-one sash windows. Square-headed door opening, moulded surround on plinth blocks, plain-glazed fanlight, painted timber fifteen-panel door c. 2003. Street fronted with exposed gable to north above adjoining terrace.
Despite the loss of some original fabric, this building's compositional integrity remains intact and it continues to play a vital role within the streetscape. Surviving details such as the chimney, moulded surrounds to openings and sash windows enrich the building.
This does not grant access. Most recorded buildings are privately owned; view them only from public ground unless the owner allows entry.
Places near here
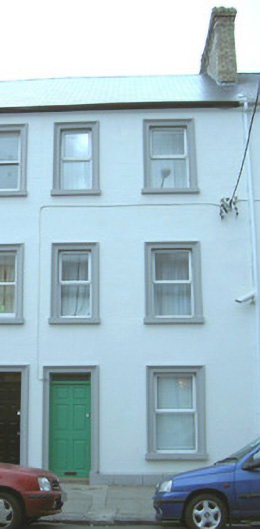 Sansheen Househouse · 10 yd
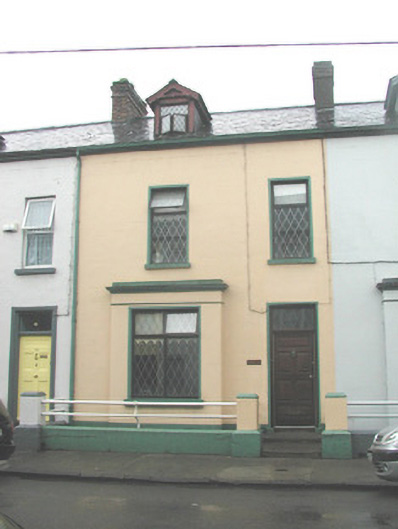 Homeleigh Househouse · 25 yd
 St. John's CathedralMemorial · 281 yd
 Discover IrelandVisitor information · 469 yd
 CastleCastle, Anglo-Norman masonry castle · 478 yd
 Famine MemorialMonument · 495 yd
 CrossCross, Market cross · 578 yd
 SligoVisitor information · 631 yd
 Sligo AbbeyMuseum · 776 yd
 Fortification in RathquarterFortification · 912 yd
 Model Niland GalleryHeritage attraction · 973 yd
 European BeechEuropean Beech · 1.1 mi
Other information
Photo: National Inventory of Architectural Heritage · Website use allowed for educational or private purposes with source credit