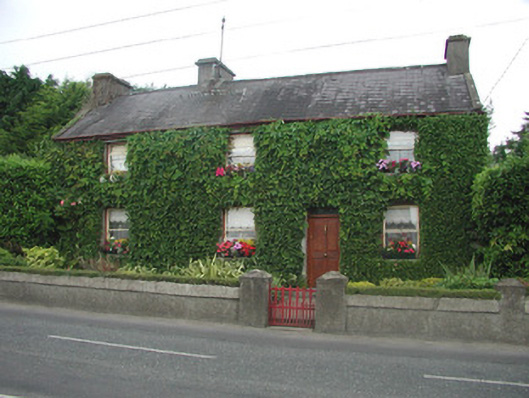
What is recorded here
Detached two-storey house, with three bays to first floor and four to ground, built c.1870, with outbuildings to rear. Pitched slate roof with ridge tiles, rendered chimneystacks and cast-iron rainwater goods. Pebbledashed walls. Timber sash windows with stone sills. Replacement timber panelled door with overlight. Front of site bounded to street by pebbledashed wall with rendered coping and wrought-iron gates. House bounded to south-west by random coursed limestone wall.
This detached house, set just outside the town of Castlerea is well proportioned and is enhanced by the retention of original fabric including timber sash windows and roof slates. Houses of this style, once commonplace in Irish towns and villages, are now becoming increasingly rare and are often threatened by unsympathetic restoration. This example retains its intrinsic character and contributes to the heritage of the town.
This does not grant access. Most recorded buildings are privately owned; view them only from public ground unless the owner allows entry.
Places near here
 IndicatedFairy fort / earthen ringfort · 351 yd
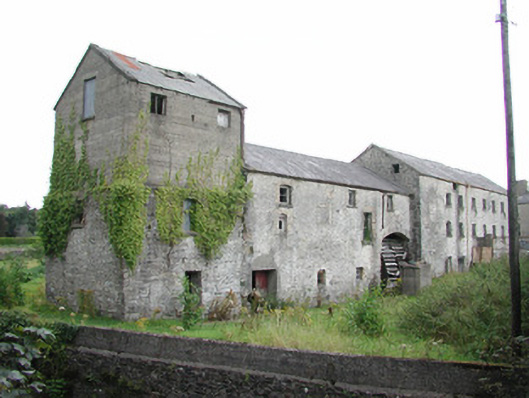 The Old Millmill (water) · 390 yd
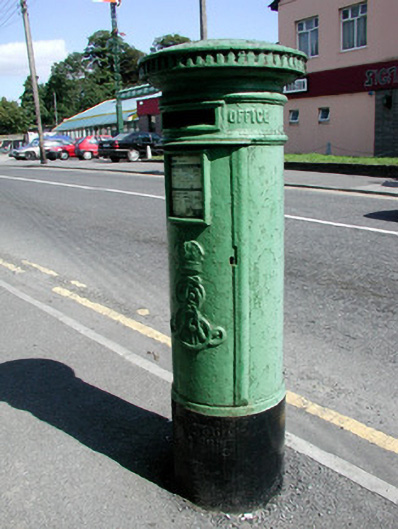 post boxpost box · 423 yd
 Farn GreenFairy fort / earthen ringfort · 769 yd
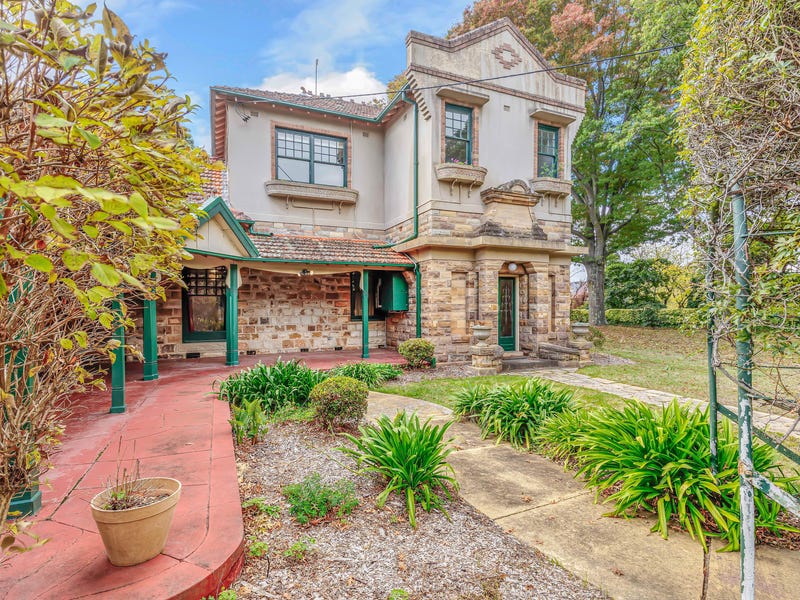 Castlereagh HouseCastle, unclassified · 1000 yd
 Workhouse MemorialMemorial · 1602 yd
 Clonalis HouseMuseum · 1.1 mi
 Silver IslandIslet · 1.5 mi
 Coolougher WoodForest · 2.5 mi
 Druminagh WoodForest · 4.5 mi
 CastleCastle, Anglo-Norman masonry castle · 4.7 mi
 Rook HillMountain / peak · 7.6 mi
Other information
Photo: National Inventory of Architectural Heritage · Website use allowed for educational or private purposes with source credit