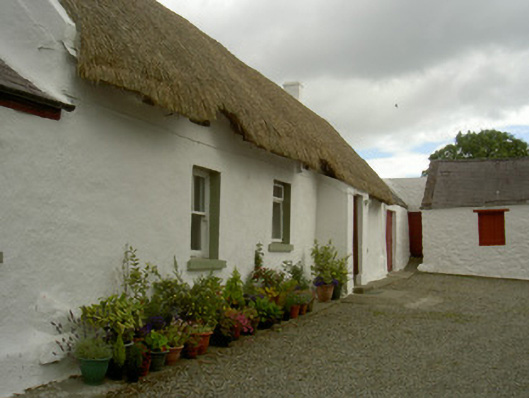
What is recorded here
Detached four-bay single-storey thatched house, built c. 1830. Rectangular-plan, porch with lean-to roof projecting from south elevation, extension to west. Pitched straw roof, painted smooth rendered corbelled chimneystacks, painted smooth rendered skews; pitched slate roof to extension, cast-iron gutters on painted timber fascia. Lime-washed walling. Square-headed window openings, painted smooth rendered soffits and reveals, painted stone sills, painted timber two-over-two sliding sash windows to west of south elevation, timber casements. Square-headed door opening, painted timber vertically-sheeted half-door, stone step; painted timber vertically-sheeted door to extension. House forms north side of gravelled yard; single-storey outbuildings to east with pitched slate and corrugated-iron roofs, lime-washed rubble stone walling, square-headed door openings, timber vertically-sheeted and metal sheeted doors; wash house to south, cast-iron water pump; bounded to north and west by lime-washed rubble stone walls, wrought-iron gates; located at end of cul-de-sac.
This simple but dignified house is in a vernacular style that developed throughout rural Ireland. The close proximity of the outbuildings to the house is a reflection of vernacular faming traditions, while the wash house and pump offer an interesting insight into domestic activities of a by-gone era. This example is of increased interest due to its location in the clachan village of Whitestown.
This does not grant access. Most recorded buildings are privately owned; view them only from public ground unless the owner allows entry.
Places near here
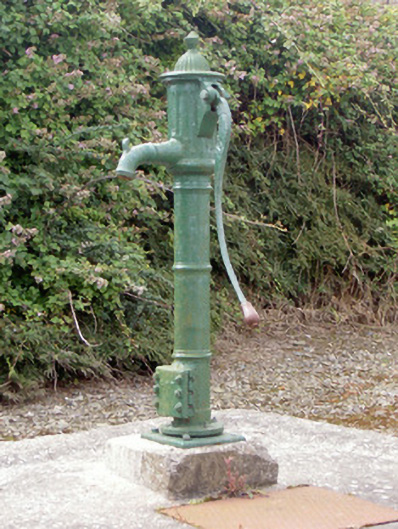 water pumpwater pump · 68 yd
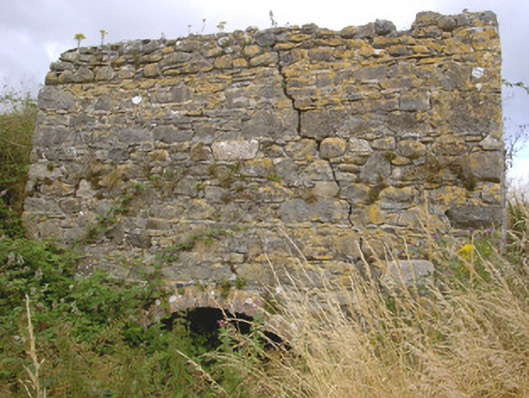 kilnkiln · 504 yd
 Croak BerthanMound · 1496 yd
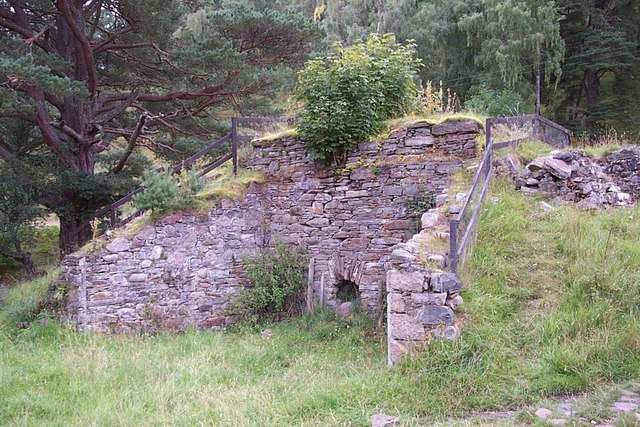 Old lime kilnArchaeological place · 1.1 mi
 Cooley PointHeadland · 1.3 mi
 St James WellSpring · 1.8 mi
 Ballug CastleCastle · 1.8 mi
 Castle in RuinsCastle, unclassified · 2.1 mi
 GreenoreVisitor information · 2.4 mi
 Greenore PointHeadland · 2.6 mi
 The BushPicnic place · 2.8 mi
 Grange UpperMountain / peak · 3.5 mi
Other information
Photo: National Inventory of Architectural Heritage · Website use allowed for educational or private purposes with source credit