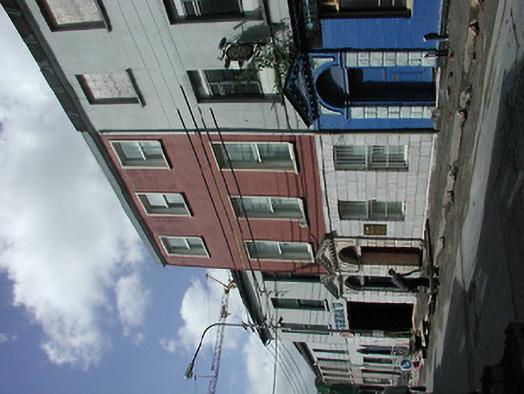
What is recorded here
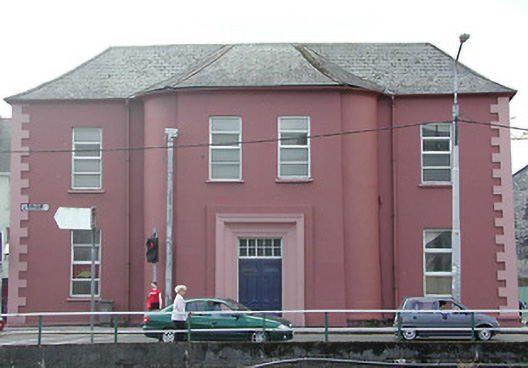
Terraced three-bay three-storey house, c. 1835, with annexes to rear, in use as offices, having slate pitched roof, parapet with plain coping and rendered chimney stacks, painted render finish to upper floors and painted ruled render finish to ground floor, cornice to parapet, retaining timber sliding sash windows, square headed door entrance door with round headed fanlight and pediment with dentil detail to frieze and rusticated rendered pilasters; street frontage with small enclosed area to rear; one of a pair.
Although having alterations, this nineteenth-century terraced building remains important to the surrounding streetscape in terms of scale and form, and is significant as part of longer terrace.
This does not grant access. Most recorded buildings are privately owned; view them only from public ground unless the owner allows entry.
Places near here
 O'Shea'shouse · 9 yd
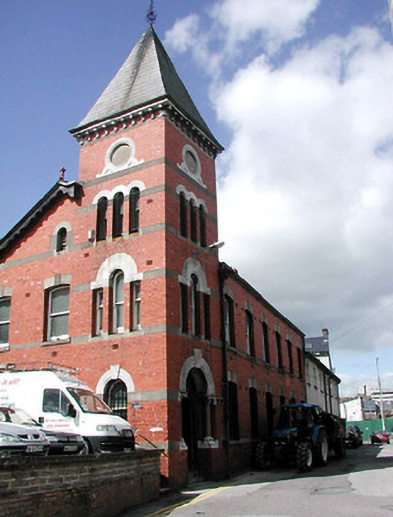 Parish Community Centreoffice · 48 yd
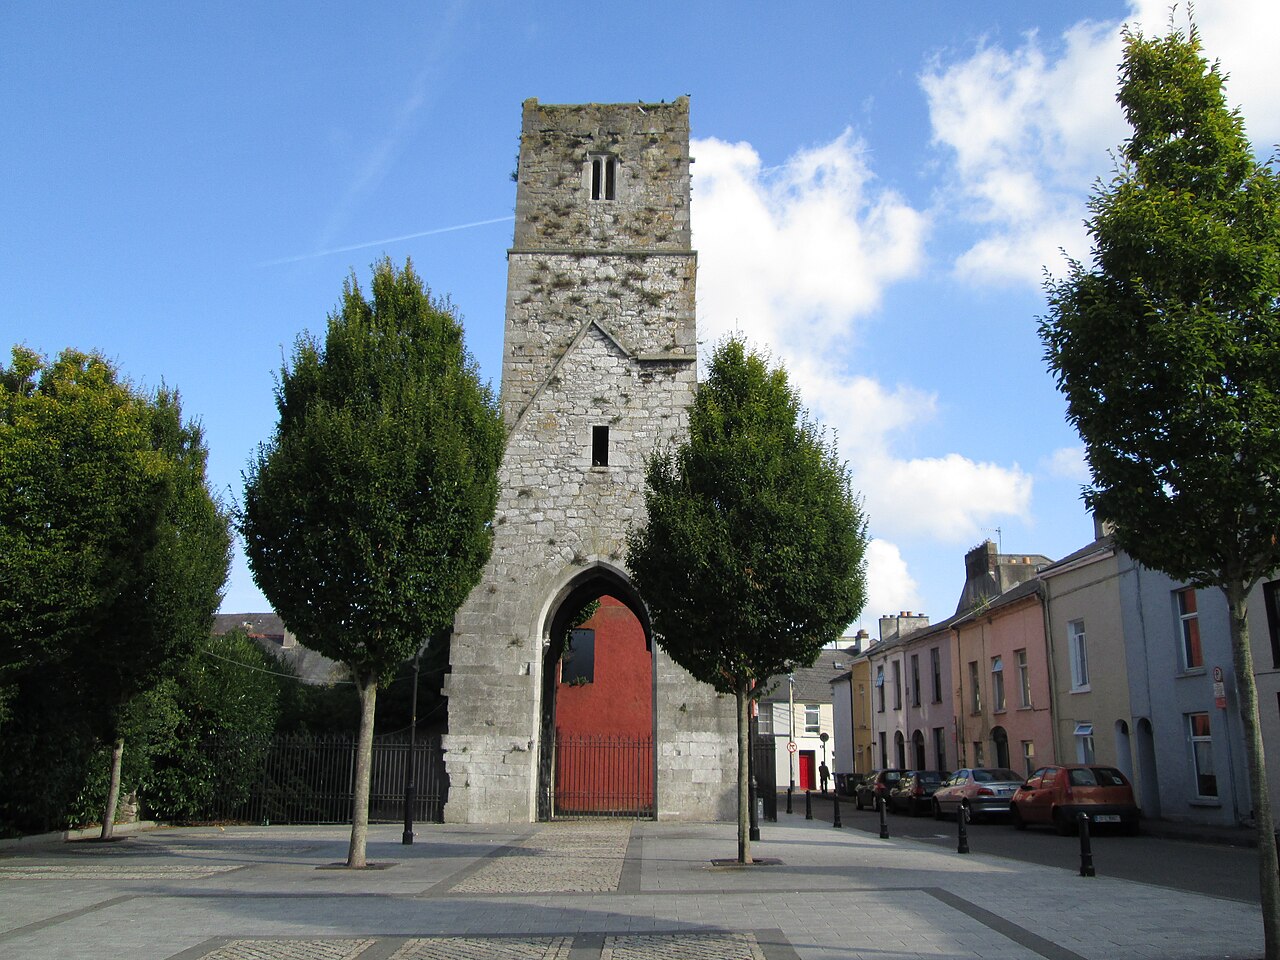 Red Abbey (Site of)Religious house, Augustinian friars · 181 yd
 Burial ground in Cork CityBurial ground · 293 yd
 Hiroshima and Nagasaki MemorialMemorial · 341 yd
 Cork War MemorialMemorial · 357 yd
 Bishop Lucey Park at Grand ParadeVisitor information · 559 yd
 Cork WalksVisitor information · 920 yd
 Mashanaglass Castle (in Ruins)Castle, tower house · 19 mi
 Summerhouse WoodForest · 19 mi
 Ummera WoodWood · 19 mi
 College of Commercehouse · 75 yd
Other information
Photo: National Inventory of Architectural Heritage · Website use allowed for educational or private purposes with source credit