
What is recorded here

Terraced three-bay two-storey premises, c. 1835, incorporating arched entrance to rear; in use as builder's yard, having slate pitched roof, limestone ashlar ground floor and painted render finish to front elevation and random limestone and brick to south gable, replacement timber casement windows to first floor, square headed glazed timber entrance door with round headed fanlight and pediment with dentil detail to frieze and rusticated rendered pilasters; street frontage, access via arch to rear, formerly leading to Joyce's Court.
Although altered, this early nineteenth-century house retains importance as part of longer terrace which defines the character of the streetscape. The 'G' importance value highlights the fact that this building was possibly built with Nos. 19 and 20, with the top floor later removed.
This does not grant access. Most recorded buildings are privately owned; view them only from public ground unless the owner allows entry.
Places near here
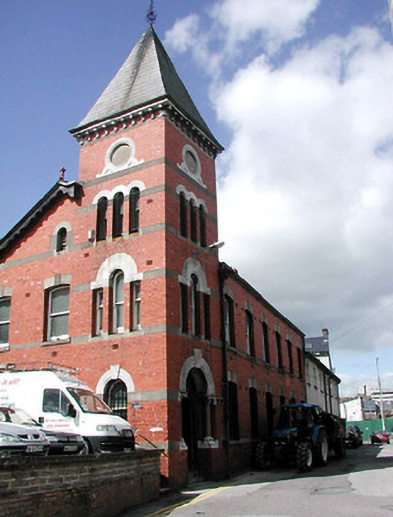 Parish Community Centreoffice · 50 yd
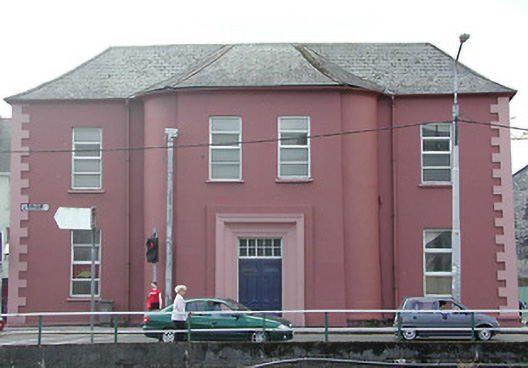 College of Commercehouse · 84 yd
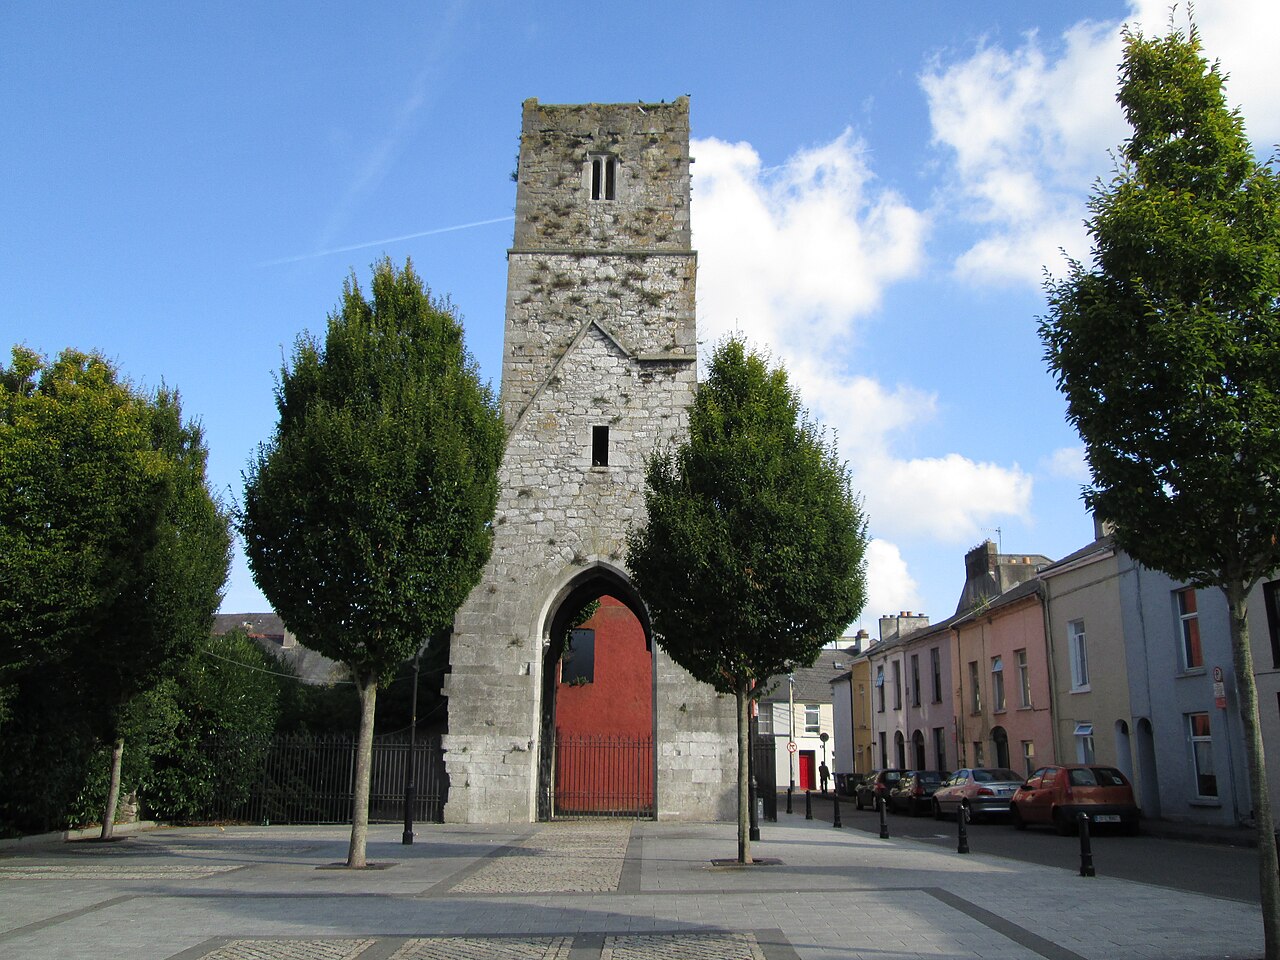 Red Abbey (Site of)Religious house, Augustinian friars · 179 yd
 Burial ground in Cork CityBurial ground · 285 yd
 Hiroshima and Nagasaki MemorialMemorial · 345 yd
 Cork War MemorialMemorial · 361 yd
 Bishop Lucey Park at Grand ParadeVisitor information · 563 yd
 Cork WalksVisitor information · 929 yd
 Mashanaglass Castle (in Ruins)Castle, tower house · 19 mi
 Summerhouse WoodForest · 19 mi
 Ummera WoodWood · 19 mi
 Frank O'Connor Househouse · 86 yd
Other information
Photo: National Inventory of Architectural Heritage · Website use allowed for educational or private purposes with source credit