
What is recorded here
Detached three-bay single-storey house with dormer attic, extant 1838, on a cruciform plan originally three-bay single-storey on a rectangular plan centred on single-bay single-storey gabled projecting porch with single-bay (single-bay deep) full-height central return (south). "Improved", pre-1897, producing present composition. Now disused. Pitched slate roof on a cruciform plan including gablets to window openings to dormer attic centred on pitched (gabled) slate roof, clay ridge tiles, paired cement rendered central chimney stacks having rendered capping supporting terracotta pots, decorative timber bargeboards to gables with timber finials to apexes, and cast-iron rainwater goods on timber eaves boards on exposed timber rafters retaining cast-iron downpipes. Roughcast walls. Hipped square-headed central door opening with concealed dressings framing replacement timber panelled door having sidelights below overlight. Square-headed flanking window openings with concealed dressings framing replacement timber casement (ground floor) or two-over-two timber sash (dormer attic) windows. Set in unkempt grounds.
A house representing an interesting component of the domestic built heritage of the outskirts of Westport with the architectural value of the composition confirmed by such attributes as the compact symmetrical footprint centred on an expressed porch; the disproportionate bias of solid to void in the massing compounded by the diminishing in scale of the openings on each floor producing a graduated tiered visual effect; and the decorative timber work embellishing a high pitched roofline: meanwhile, aspects of the composition clearly illustrate the continued development or "improvement" of the house in the later nineteenth century. A prolonged period of neglect notwithstanding, the elementary form and massing survive intact together with substantial quantities of the original fabric, thereby upholding the character or integrity of a house making a picturesque, if increasingly forlorn visual statement in a sylvan setting.
This does not grant access. Most recorded buildings are privately owned; view them only from public ground unless the owner allows entry.
Places near here
 Westport Railway Stationtrain shed · 440 yd
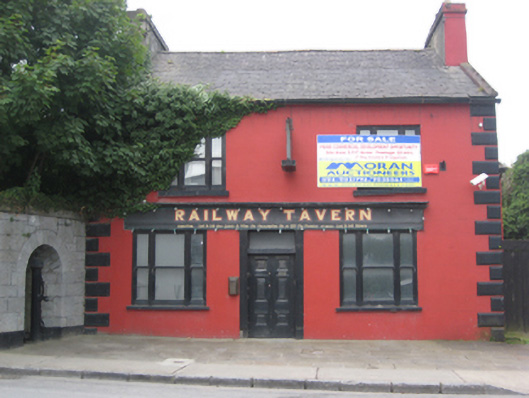 The Railway Tavernhouse · 473 yd
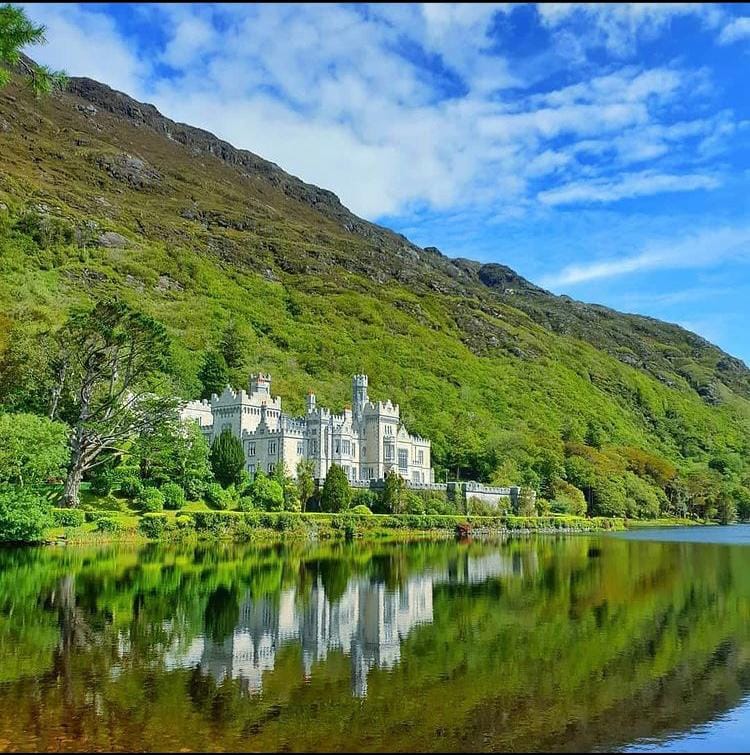 ToberavowerHoly well · 912 yd
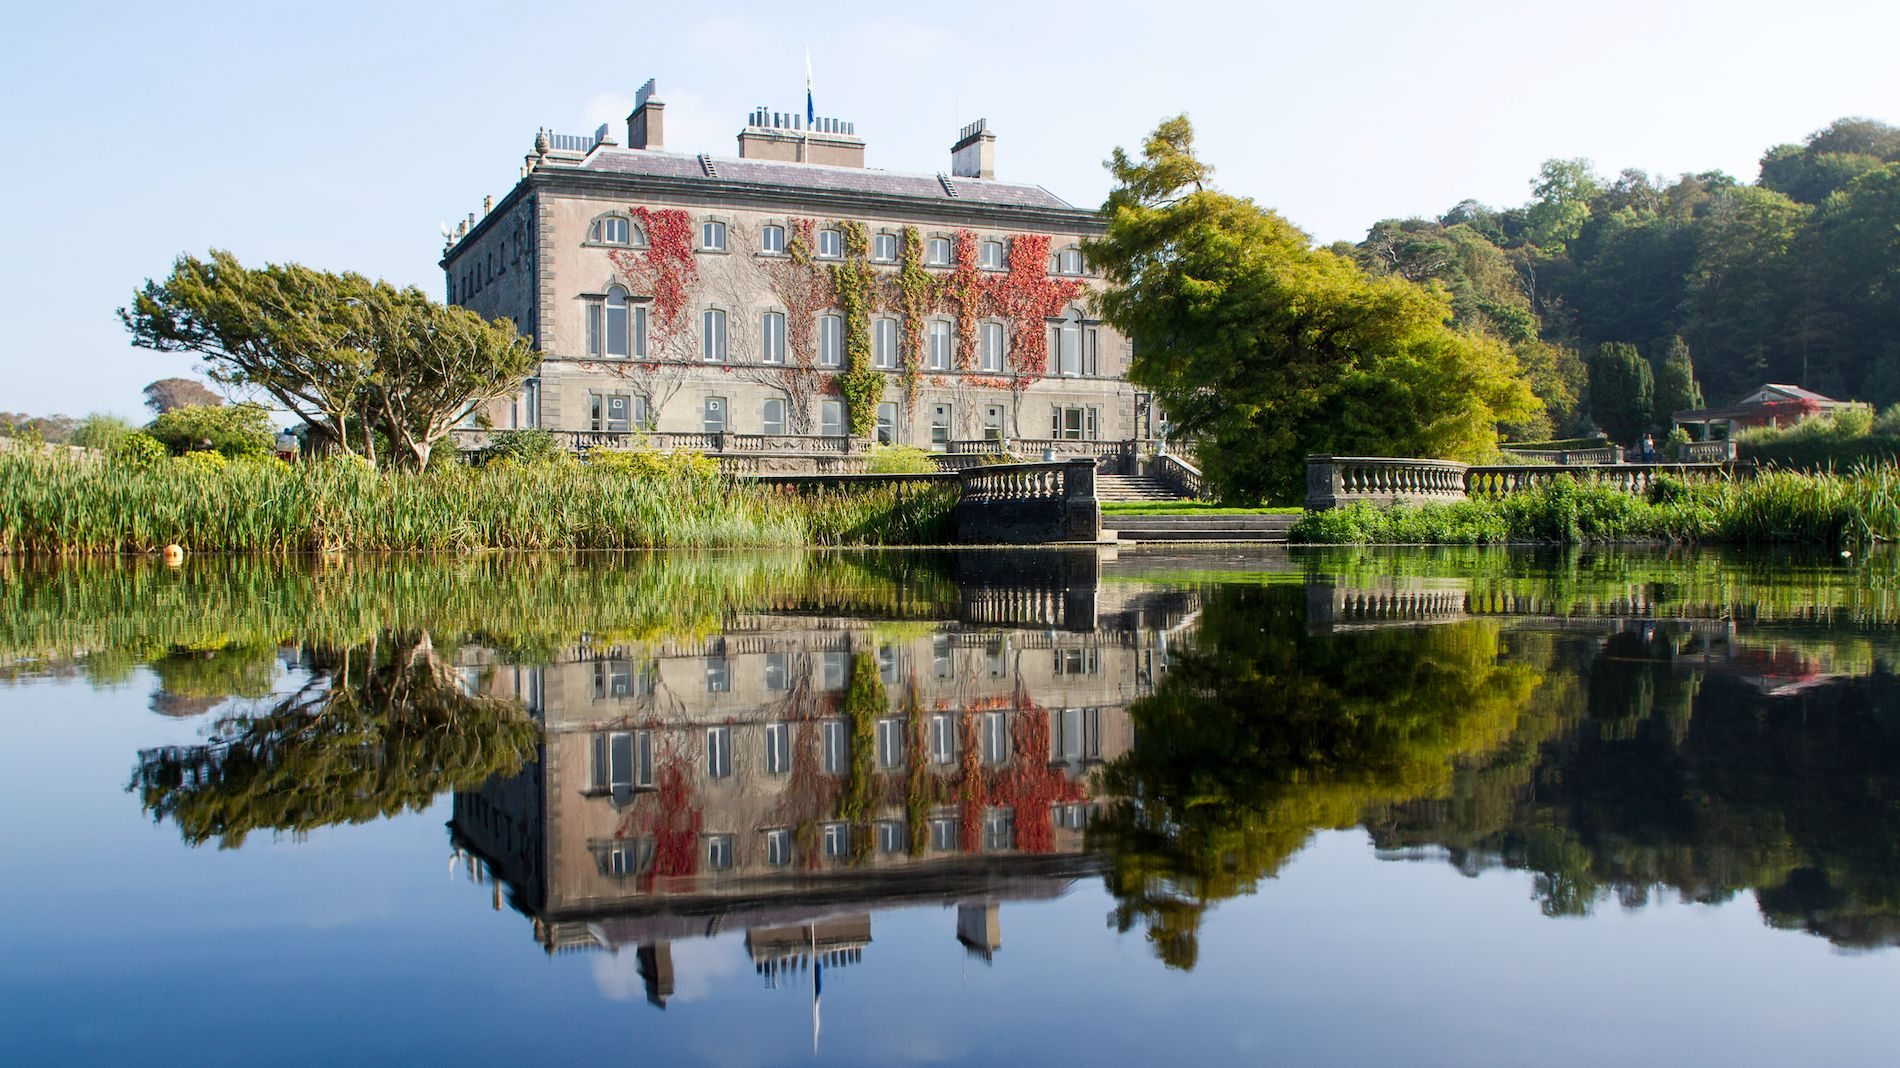 Enclosure in Westport Demesne (murrisk By.)Enclosure · 1063 yd
 BaldcypressBaldcypress · 1644 yd
 Pirate QueenHeritage attraction · 1.1 mi
 Garvillaun PointHeadland · 1.7 mi
 Clew Bay Heritage CentreMuseum · 1.7 mi
 Barrett's WoodWood · 1.7 mi
 Barrett's HillMountain / peak · 1.8 mi
 Famine MemorialMemorial · 3.0 mi
 Site of Bawn CastleCastle, unclassified · 3.0 mi
Other information
Photo: National Inventory of Architectural Heritage · Website use allowed for educational or private purposes with source credit