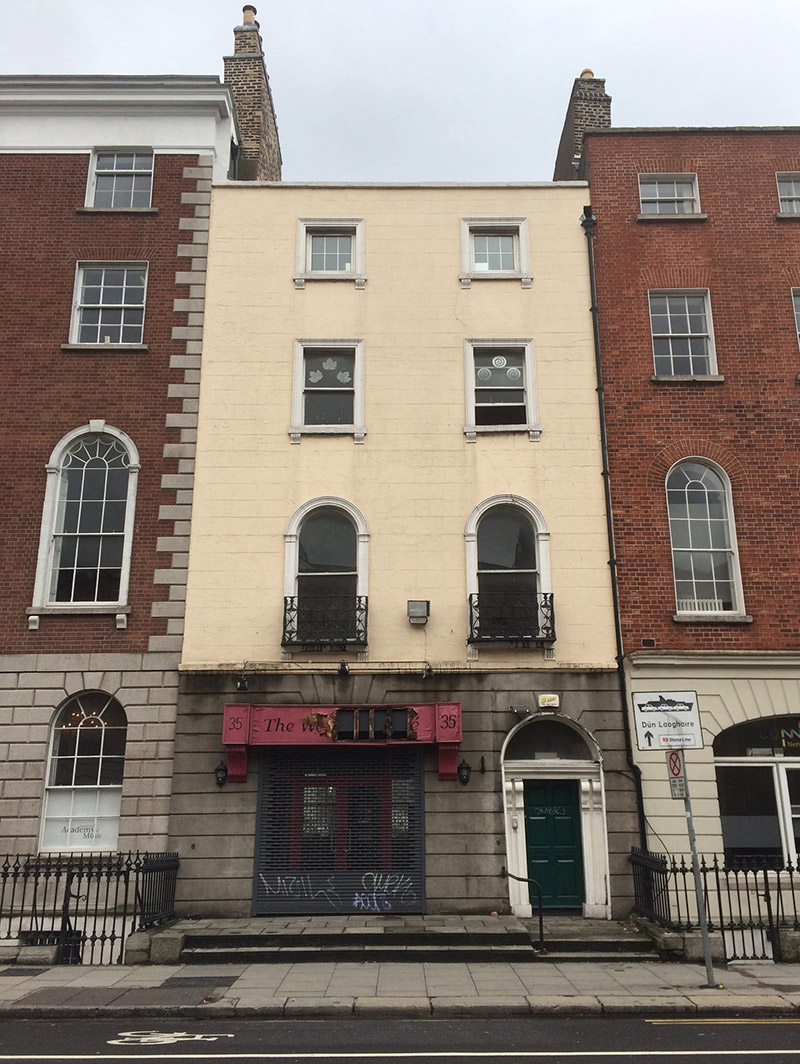
What is recorded here
Terraced two-bay four-storey former townhouse over basement, built c. 1780, later in commercial use, now disused. Pitched slate roof with red brick chimneystacks, cast-iron rainwater goods and rendered parapet with granite capping. Lined-and-ruled rendered walls to upper floors, with channelled render and moulded render cornice to ground floor. Round-headed window openings to first floor, with one-over-one pane timber sliding sash windows, granite sills, moulded render surrounds and corbels, and decorative iron balconettes. Square-headed window openings to second and third floors, with granite sills, moulded render reveals and corbels, having one-over-one pane timber sliding sash windows to second floor and uPVC windows to third floor. Ground floor window opening altered to accommodate recent shopfront. Round-headed door opening with doorcase comprising pairs of pilasters and consoles flanking timber panelled door with plain fanlight. Pair of granite steps and threshold providing access to house. Former basement area built over and paved to provide access to shop.
A fine Georgian townhouse which forms part of a significant group of late eighteenth century houses with the adjoining houses to the north and south. The round-headed window openings at first floor level, or piano noble, are particularly noteworthy, as they are unusual in Georgian Dublin. Though altered with the insertion of a shopfront at ground level, the building retains much of its traditional character and form.
This does not grant access. Most recorded buildings are privately owned; view them only from public ground unless the owner allows entry.
Places near here
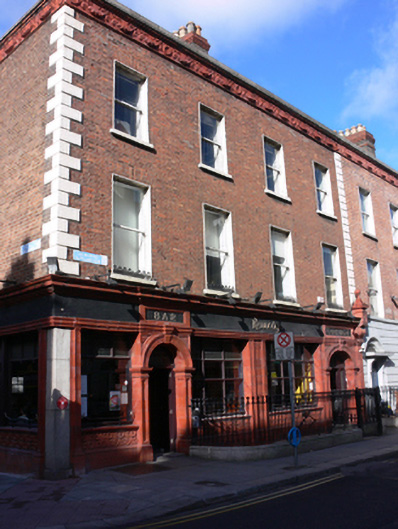 Kennedy's Public Househouse · 44 yd
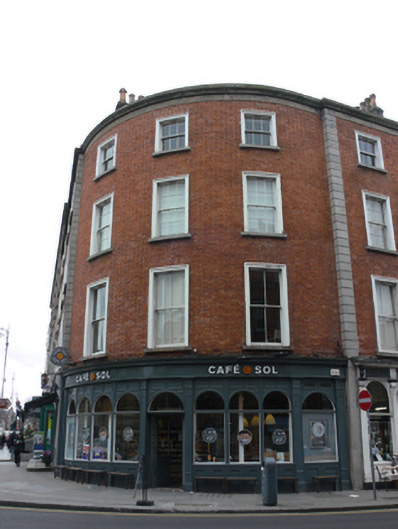 Cafe Solhouse · 50 yd
 Oscar Wilde MemorialMemorial · 174 yd
 Humphrey Lloyd FRSMemorial · 198 yd
 The Giant's GardenHeritage attraction · 201 yd
 National Gallery of IrelandMemorial · 243 yd
 Bigleaf MapleBigleaf Maple · 418 yd
 Oriental planeOriental plane · 449 yd
 Library in Unknown TownlandLibrary · 525 yd
 St. Patricks WellHoly well · 556 yd
 Burning of the Custom Housearmed conflict · 792 yd
 Burial ground in Unknown TownlandBurial ground · 1676 yd
Other information
Photo: National Inventory of Architectural Heritage · Website use allowed for educational or private purposes with source credit