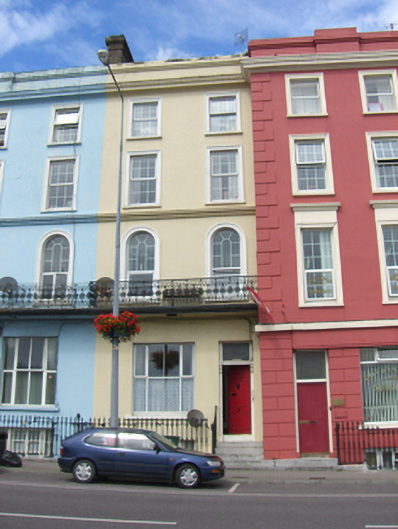
What is recorded here
Terraced two-bay four-storey over basement house, built c. 1855, having cast-and wrought-iron balcony to first floor. Rendered parapet with heavy render cornice and rendered chimneystack. Rendered walls with moulded render string course. Square-headed openings to second and third floor having replacement uPVC windows throughout. Round-headed window openings to first floor. Render window surrounds throughout. Square-headed opening with overlight and timber panelled door with ornate consoles. Flight of limestone steps with cast-iron railings to entrance and cast-iron spear-headed railings set in limestone piers to site.
Elegant house, built as part of a terrace, overlooking the sea. Its original form remains intact, and is enhanced by the retention of salient features such as the cast-iron railings and ornate render parapet and cornice. The cast-and-wrought-iron balcony is a feature shared with neighbouring houses, giving a sense of unity and decorative coherence to the terrace.
This does not grant access. Most recorded buildings are privately owned; view them only from public ground unless the owner allows entry.
Places near here
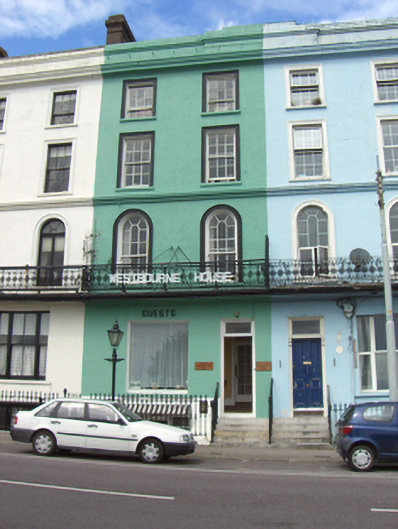 Westbourne Househouse · 14 yd
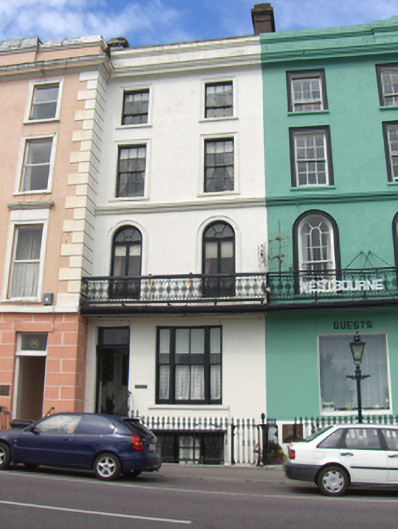 Homevillehouse · 21 yd
 Lusitania Peace MemorialMemorial · 148 yd
 Cobh Tourist OfficeVisitor information · 161 yd
 Carrig HouseMemorial · 168 yd
 Heritage CentreMuseum · 200 yd
 Cobh MuseumMuseum · 209 yd
 The BenchViewpoint · 916 yd
 HaulbowlineIslet · 1085 yd
 Ordnance Ground, Admiralty PropertyBastioned fort · 1179 yd
 Martello TowerMartello tower · 1252 yd
 Rocky IslandIslet · 1532 yd
Other information
Photo: National Inventory of Architectural Heritage · Website use allowed for educational or private purposes with source credit