
What is recorded here
Terraced three-bay four-storey former house over basement, built c. 1855, now in use as a public house. Rendered parapet with heavy render cornice to roofline. Lined-and-ruled rendered walls with string course to first floor and rusticated walls to ground floor. Square-headed openings to second and third floor having replacement uPVC windows. Round-headed openings to first floor having replacement uPVC windows and cast- and wrought-iron balcony. Render window surrounds throughout. Elliptical-headed openings to ground floor having render voussoirs, keystones and overlights over tripartite one-over-one pane timber sliding sash windows with scrolled consoles. Elliptical-headed opening having render voussoirs, keystone, overlight, timber panelled door with scrolled consoles and flanking timber panels. Limestone steps to entrance. Cast-iron spear-headed railings with acorn finials to site.
Elegant, well-balanced house displaying a classical façade with subtle decorative nuances including slightly diminishing windows, varying window types and restrained render details. The highly ornate cast-and wrought-iron balcony enlivens the façade and adds artistic interest to the site.
This does not grant access. Most recorded buildings are privately owned; view them only from public ground unless the owner allows entry.
Places near here
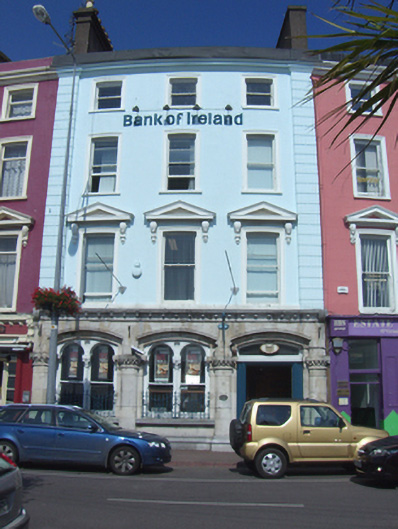 Bank of Irelandhouse · 23 yd
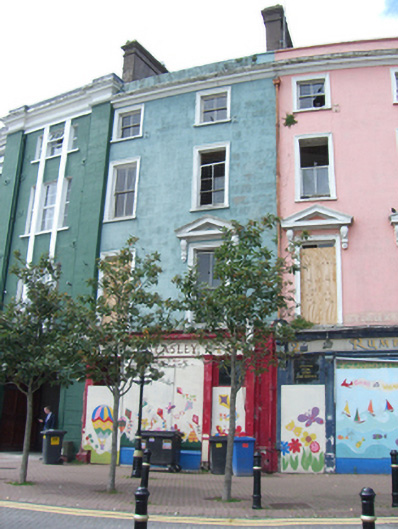 J. Geasleyhouse · 46 yd
 Lusitania Peace MemorialMemorial · 71 yd
 Cobh Tourist OfficeVisitor information · 97 yd
 Graveyard in KilgarvanGraveyard · 111 yd
 Saint Colman's Cathedral, CobhCathedral · 249 yd
 Heritage CentreMuseum · 279 yd
 The BenchViewpoint · 839 yd
 HaulbowlineIslet · 1140 yd
 Ordnance Ground, Admiralty PropertyBastioned fort · 1251 yd
 Martello TowerMartello tower · 1324 yd
 Rocky IslandIslet · 1584 yd
Other information
Photo: National Inventory of Architectural Heritage · Website use allowed for educational or private purposes with source credit