What is recorded here

End-of-terrace late-Georgian house, c. 1828. One in a terrace of three. Upper storeys demolished c. 2000, remaining ground floor in original use as drapers. Slate double pitched roof, parapet wall, rendered chimney stack. Ground floor is double height with a timber shopfront and later signboard. Decorative relief panels retained to either side of shopfront. Central recessed square headed door opening, with decorative round framed overlight. Square headed display windows to either side. Mosaic pavement to entrance porch with incorporated insignia, and a timber panelled ceiling.
Late Georgian building which has been partially demolished, though still in its original use as a drapers. Distinctive in retaining some elements of the original shopfront. The preservation of this building, even in its reduced state, is highly desirable.
This does not grant access. Most recorded buildings are privately owned; view them only from public ground unless the owner allows entry.
Places near here
 City Walltown/city walls · 115 yd
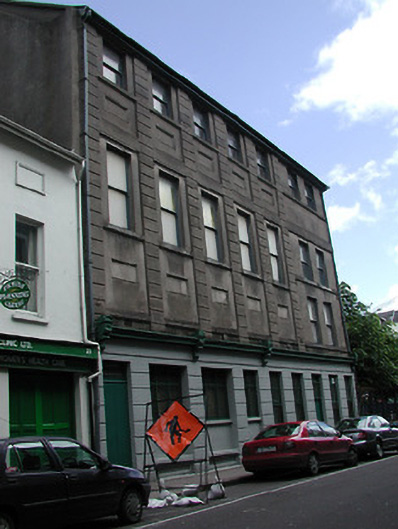 First Lodge of Irelandbuilding misc · 135 yd
 Church (Site of) (1949-50)Church · 263 yd
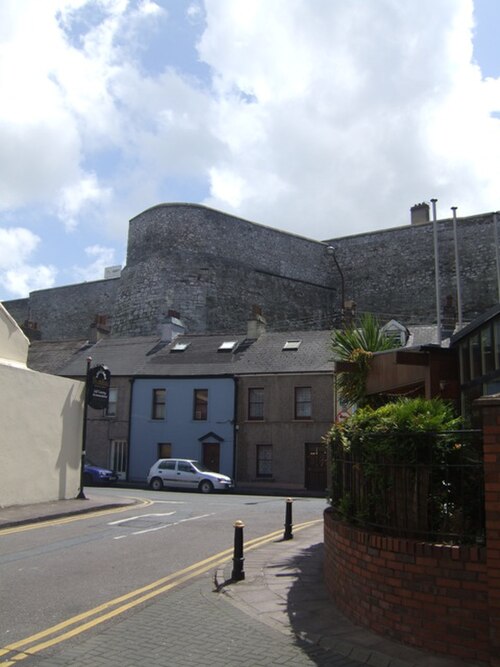 Elizabeth Fort (Disused) (1949-50)Bastioned fort · 421 yd
 Lavitts QuayMemorial · 431 yd
 Saint Fin Barre's CathedralHeritage attraction · 513 yd
 Cork WalksVisitor information · 958 yd
 Mashanaglass Castle (in Ruins)Castle, tower house · 19 mi
 Summerhouse WoodForest · 19 mi
 Ummera WoodWood · 19 mi
 Seefin East TopMountain / peak · 21 mi
 SeefinMountain / peak · 21 mi
Other information
Photo: National Inventory of Architectural Heritage · Website use allowed for educational or private purposes with source credit