What is recorded here
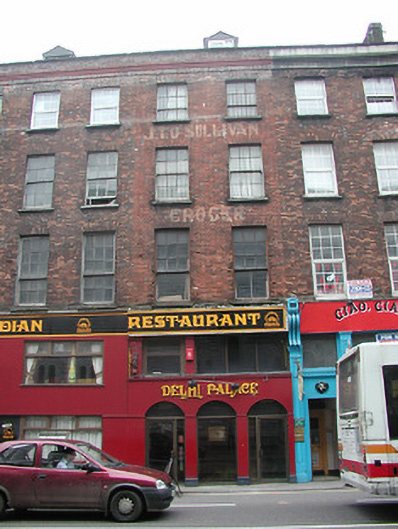
Terraced two bay four storey late-Georgian house with attic, c. 1830; ground floor with mezzanine level; two storey annexe to rear; in use as restaurant together with the adjoining building in the terrace. Slate pitched roof, rendered chimney stack. Brickwork in Flemish bond to upper floors, with brick parapet with moulded render cornice. Square headed openings to the upper floors with swept lintels and stone cills. Timber sliding sash windows, first floor having nine over a replaced lower sash, six over six to the second floor, and six over three to the third floor. Modified shopfront with a modern timber façade with square headed openings to ground floor and mezzanine levels. Remains of painted lettering to brick on upper floors, reading 'J. T. O'Sullivan, Grocer'.
Late-Georgian terraced building, which retains its scale and proportions, despite having some of its characteristic features altered. As such it is significant as one of a terrace, and also to the character of this part of the city.
This does not grant access. Most recorded buildings are privately owned; view them only from public ground unless the owner allows entry.
Places near here
 Church (Site of) (1949-50)Church · 256 yd
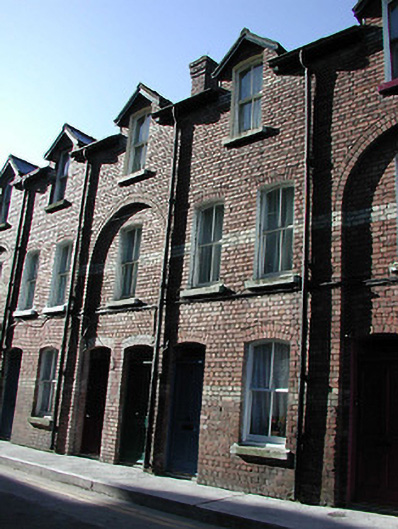 apartment/flat (purpose-built)apartment/flat (purpose-built) · 270 yd
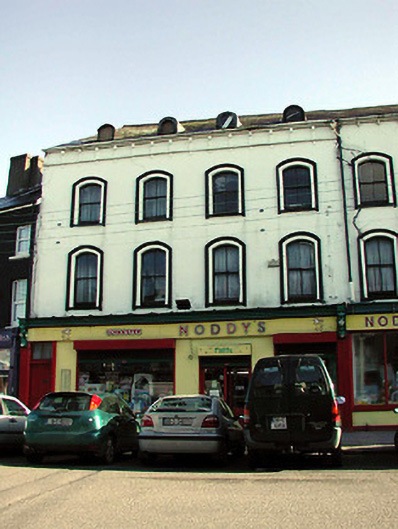 Noddy'soffice · 271 yd
 Lavitts QuayMemorial · 413 yd
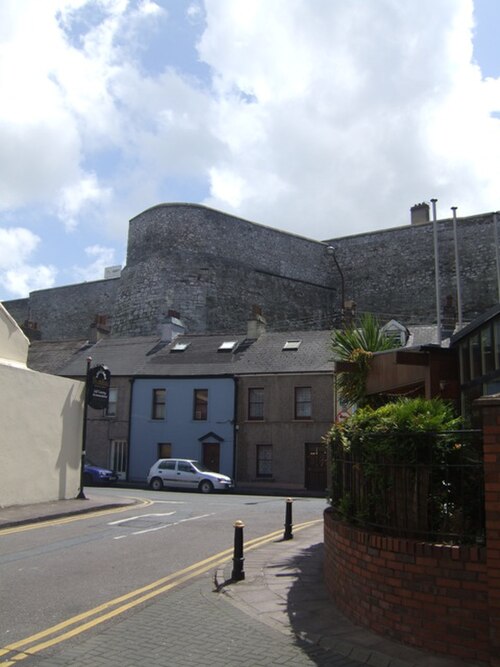 Elizabeth Fort (Disused) (1949-50)Bastioned fort · 422 yd
 Saint Fin Barre's CathedralHeritage attraction · 529 yd
 Cork WalksVisitor information · 919 yd
 Mashanaglass Castle (in Ruins)Castle, tower house · 19 mi
 Summerhouse WoodForest · 19 mi
 Ummera WoodWood · 19 mi
 Seefin East TopMountain / peak · 21 mi
 SeefinMountain / peak · 21 mi
Other information
Photo: National Inventory of Architectural Heritage · Website use allowed for educational or private purposes with source credit