What is recorded here
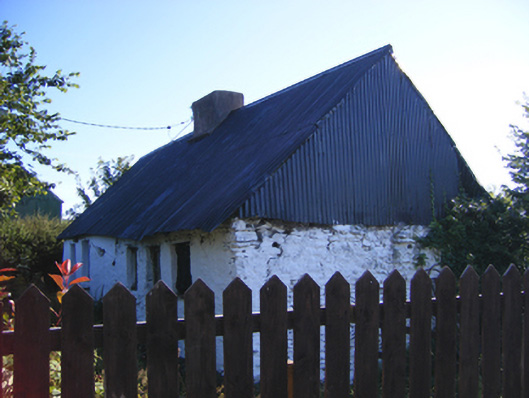
Detached T-plan five-bay single-storey house, built c. 1800, with single-bay single-storey pitched-roofed block to central bay of rear (west) elevation and single-bay-single-storey flat-roofed addition to rear, south bay. Now disused. Pitched corrugated-iron roof with rendered chimneystacks and render copings to gables. Painted rubble stone wall. Rendered walls to rear. Square-headed openings, some now infilled with timber. Square-headed opening to rear block with three-pane timber casement window. Square-headed door opening with timber battened door.
Employing long low form characteristic of vernacular houses in Ireland, brings interest to roadscape. Though in poor repair, retains much of its form, including unusual T-plan. Retains also notable casement window to rear.
This does not grant access. Most recorded buildings are privately owned; view them only from public ground unless the owner allows entry.
Places near here
 Marloag WoodsWood · 458 yd
 Fulacht fia in WalterstownFulacht fia · 474 yd
 CastleCastle, unclassified · 483 yd
 Mass-rock in WalterstownMass-rock · 536 yd
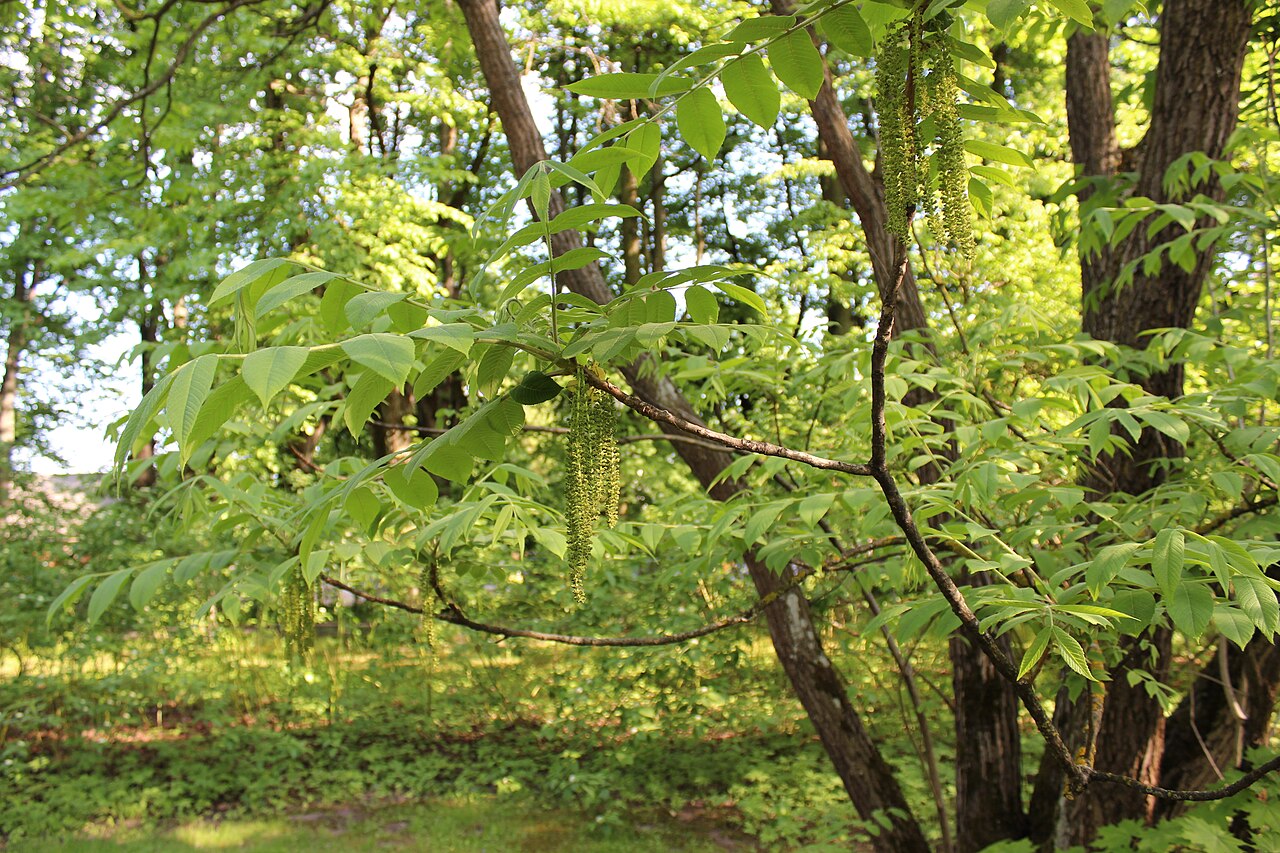 Japanese walnutJapanese walnut · 614 yd
 Site of old schoolHeritage attraction · 649 yd
 Holy Trinity Church of Ireland Churchchurch/chapel · 768 yd
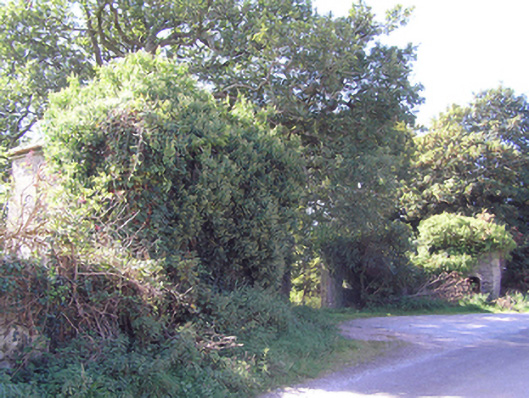 gate lodgegate lodge · 786 yd
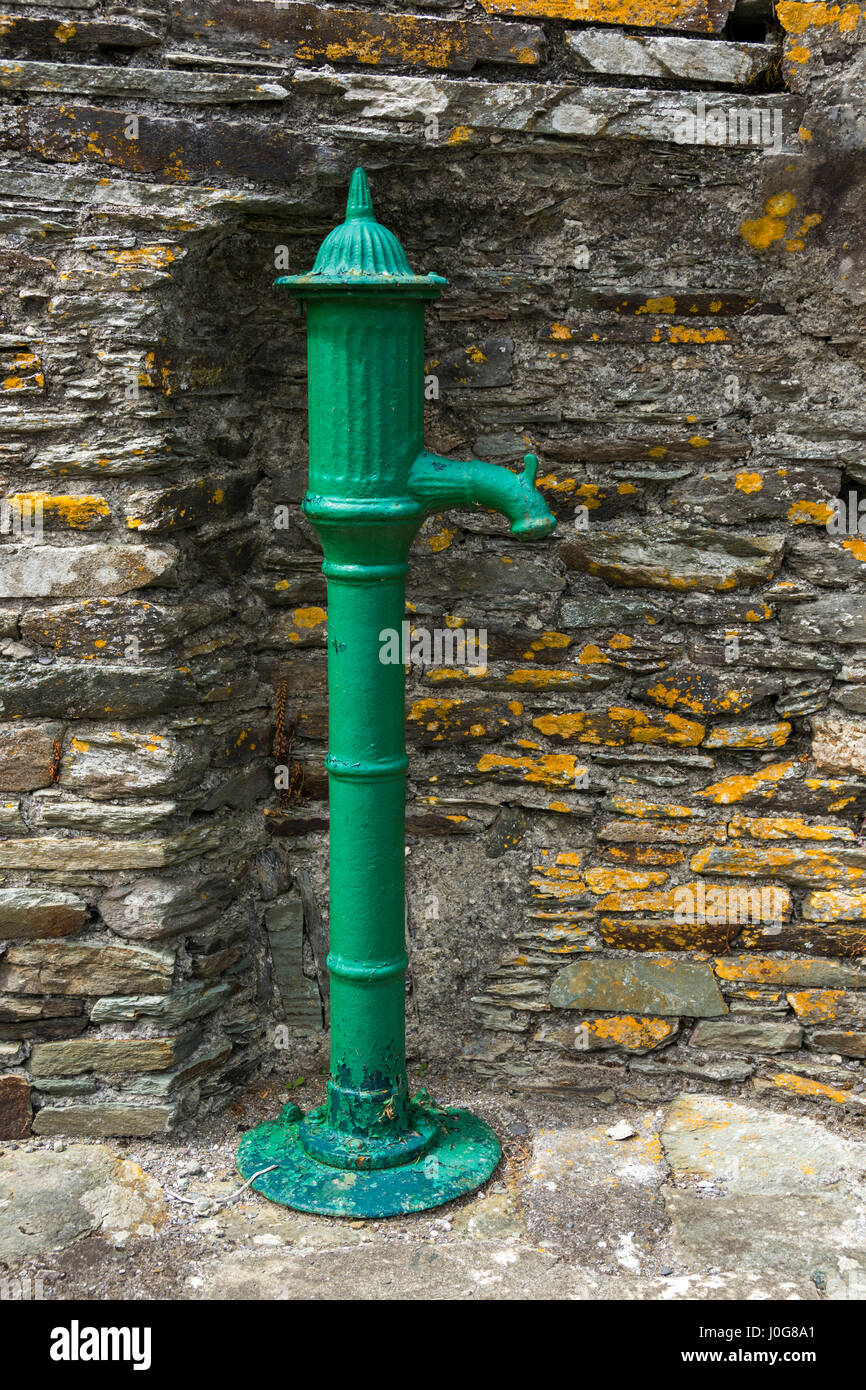 Water PumpHeritage attraction · 1236 yd
 Glenmore StrandBeach / strand · 1502 yd
 Bagwells TowerCastle · 1741 yd
 Garrankinnefeake GraveyardRuins · 1.4 mi
Other information
Photo: National Inventory of Architectural Heritage · Website use allowed for educational or private purposes with source credit