What is recorded here
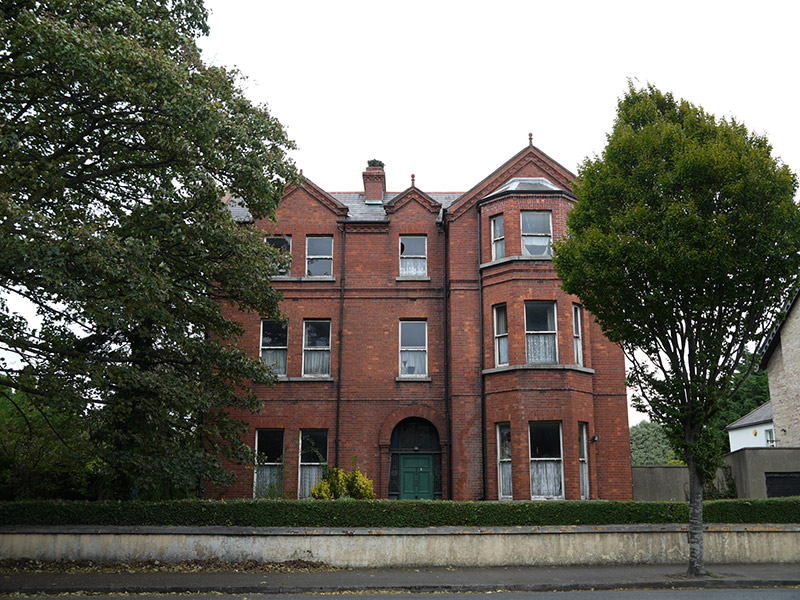
Detached three-bay three-storey house, built c. 1900, having slightly projecting east end bay fronted by canted-bay with hipped roof, and having gabled bays and central recessed entrance. Pitched natural slate roof with terracotta ridge tiles and terracotta finials, and red brick and rendered chimneystacks having cornices and decorative red brick eaves course. Red brick walls laid in Flemish bond to front elevation having moulded red brick stringcourses. Yellow brick and smooth render to side (east and west) elevations. Square-headed window openings, some paired, having one-over-one pane timber sliding sash windows and cut granite sills. Round-headed door opening having red brick pilasters, recessed timber panelled door with stained-glass overlights and sidelights, and cut granite steps with tiled platforms. Set back from street having rendered boundary walls with some cast-iron railings and cast-iron gates with brick piers. Mature trees to front garden.
This substantial houses retains extensive historic fabric. The three-storey canted-bay, gabled bays and recessed entrance add interest and break up its large form. Its scale and siting, on axis with Haddon Road, give it a prominence in the early suburban townscape of Victoria and Haddon Roads. The front garden boundary remains intact and with mature trees, adding to the leafy character of Clontarf.
This does not grant access. Most recorded buildings are privately owned; view them only from public ground unless the owner allows entry.
Places near here
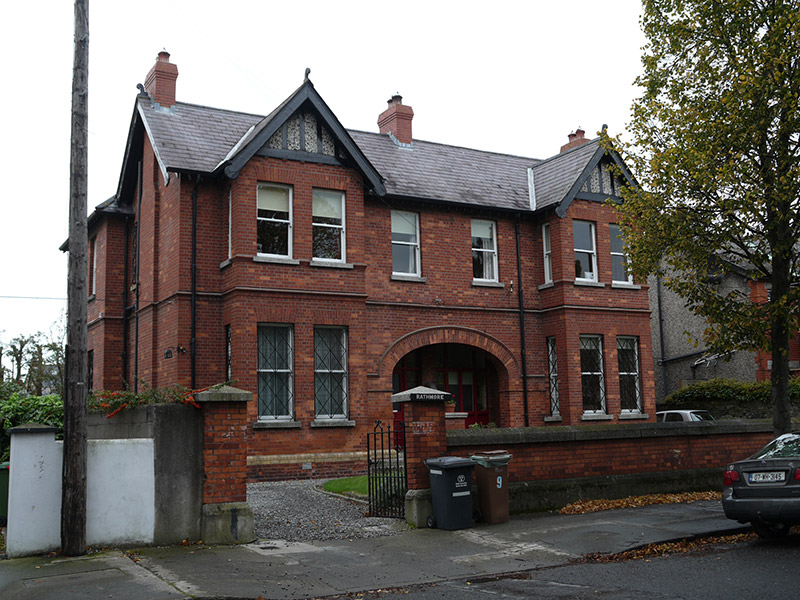 Rathmorehouse · 173 yd
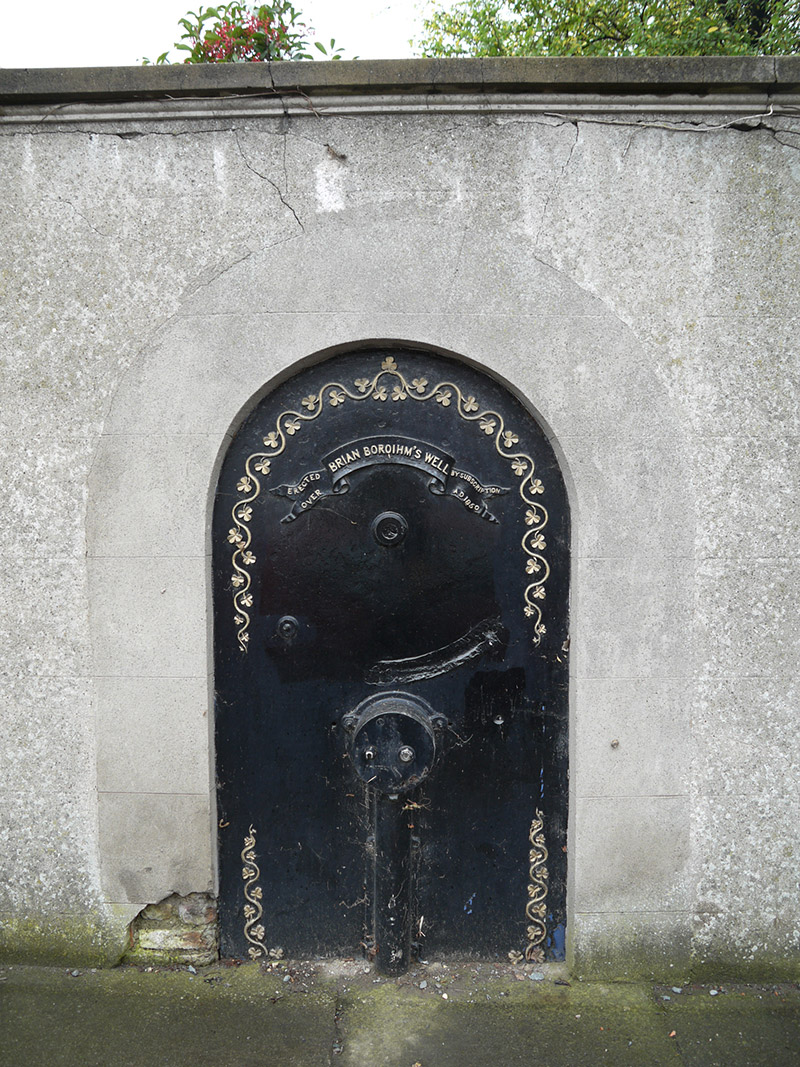 Brian Boróimhe's Wellwell · 188 yd
 Pump and Site of Old Lead MineMine, lead · 370 yd
 Clontarf Castle HotelVisitor information · 372 yd
 StudioGallery · 469 yd
 Church (in ruins)Graveyard · 477 yd
 Clontarf War MemorialMemorial · 643 yd
 Battle of ClontarfVisitor information · 655 yd
 London PlaneLondon Plane · 1488 yd
 Casino at MarinoHeritage attraction · 1569 yd
 St Josephs Asylum for the BlindCastle, unclassified · 1.6 mi
 Killing of David Byrnemurder · 1.8 mi
Other information
Photo: National Inventory of Architectural Heritage · Website use allowed for educational or private purposes with source credit