What is recorded here
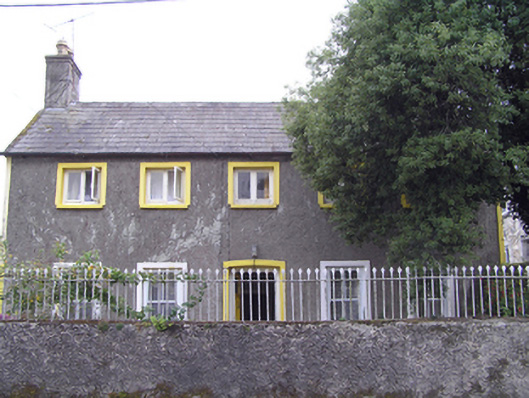
Detached five-bay two-storey house, built c. 1770, having four-bay return with pitched roof, single-bay single-storey block with lean-to artificial slate roof to rear (south) elevation and west elevation of return, and single-bay single-storey addition with corrugated sheet catslide roof to rear elevation and east elevation of return. Hipped slate and artificial slate roofs with rendered chimneystacks and cast-iron rainwater goods. Rendered walls. Square-headed openings throughout, having render surrounds and with timber casement windows to first floor and two-over-two pane timber sliding sash windows to ground floor front elevation, two-over-two pane timber sliding sash windows to west elevation and to east elevation of return, timber casement windows to east elevation. Square-headed opening with render surround and timber panelled door with integral overlight. Rendered plinth wall and square-profile piers with wrought-iron railings and pedestrian gate.
Though missing some historic fabric, the form and proportions remain intact and are representative of eighteenth century urban domestic architecture. Plan form very similar to that of Eastville on same road (see 20907636), with which it forms an interesting pair. Visible from the road, makes architectural contribution to village of Ballynacorra.
This does not grant access. Most recorded buildings are privately owned; view them only from public ground unless the owner allows entry.
Places near here
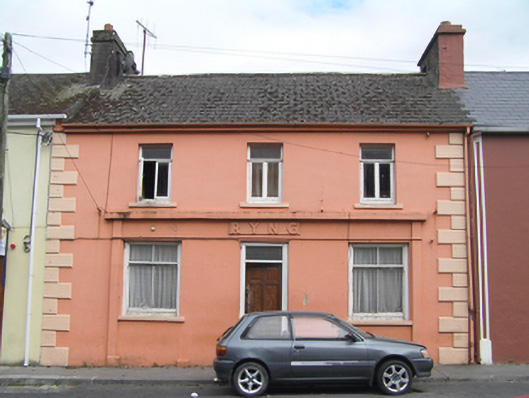 Rynghouse · 80 yd
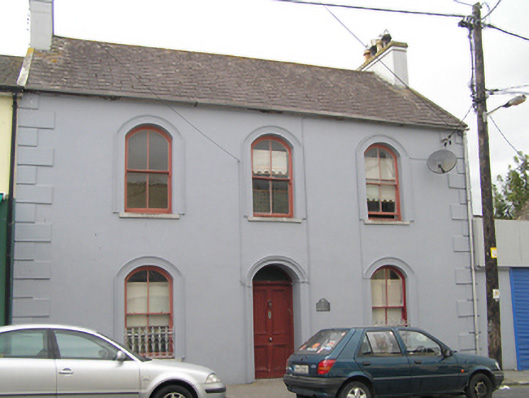 Arch Househouse · 106 yd
 Edward BransfieldMemorial · 150 yd
 Malt HouseMaltings · 200 yd
 MalthouseMaltings · 397 yd
 Castle Redmond (Site of)Castle, unclassified · 1035 yd
 Ballyannan (Bluebell) WoodsForest · 1129 yd
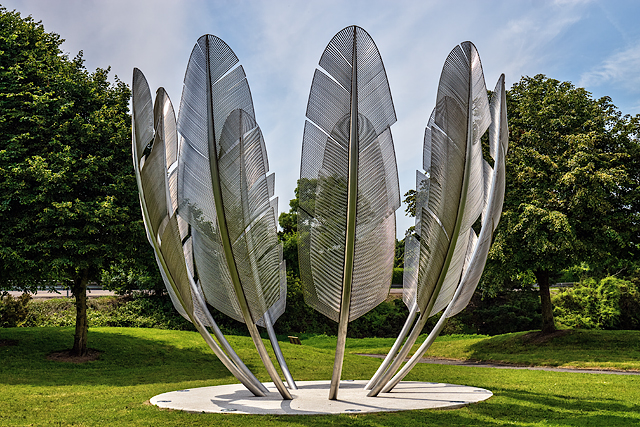 Kindred SpiritsMemorial · 1269 yd
 Noel Collins BridgeVisitor information · 1281 yd
 Castle (in Ruins)Castle, tower house · 1.0 mi
 Jameson Distillery MidletonHeritage attraction · 1.1 mi
 Tower WoodForest · 2.4 mi
Other information
Photo: National Inventory of Architectural Heritage · Website use allowed for educational or private purposes with source credit