What is recorded here
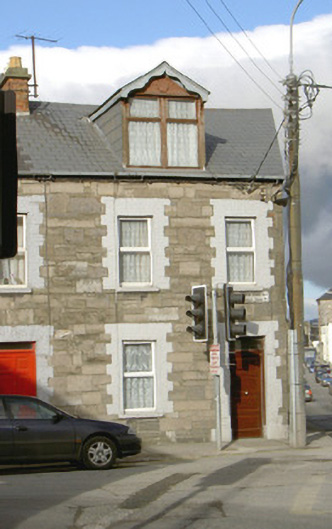
Corner-sited end-of-terrace two-bay two-storey stone house, built c. 1890. One of a terrace of seven. Pitched artificial slate roof, gabled dormer window c. 1980, brick corbelled chimneystack, cast-iron gutters. Squared limestone rubble walls to south and east elevations, unpainted smooth render to rear (north) elevation. Square-headed window openings, painted block-and-start brick surrounds, painted stone sills, uPVC casements c.1990, hardwood casements to attic dormer. Square-headed door opening, painted block-and-start brick surround, plain-glazed fanlight, harwood panelled door with four horizontal panels c. 1990. Street fronted. Alleyway to east, enclosed yard to rear, bounded by limestone rubble wall.
This simple but attractively designed and well-constructed house is part of a formally planned terrace of seven, which forms the most coherent grouping to the north side of Upper John Street and is therefore a highly important component of the streetscape. This is a fine example of the type of planned terrace typically constructed in the late-nineteeth century to serve as artisan or worker's dwellings, or as social housing, and as such is of significant architectural interest.
This does not grant access. Most recorded buildings are privately owned; view them only from public ground unless the owner allows entry.
Places near here
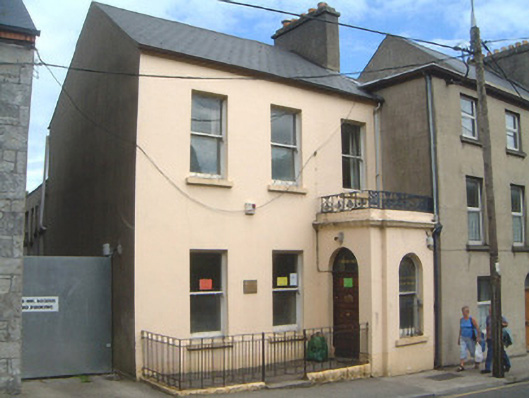 Ozanam Househouse · 45 yd
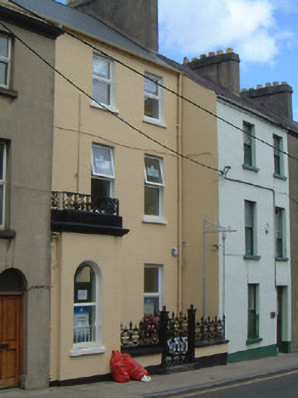 Fatima Househouse · 59 yd
 St. John's CathedralMemorial · 123 yd
 Discover IrelandVisitor information · 368 yd
 CrossCross, Market cross · 423 yd
 CastleCastle, Anglo-Norman masonry castle · 423 yd
 Famine MemorialMonument · 479 yd
 SligoVisitor information · 507 yd
 Sligo AbbeyMuseum · 630 yd
 Model Niland GalleryHeritage attraction · 858 yd
 Fortification in RathquarterFortification · 892 yd
 European BeechEuropean Beech · 1.1 mi
Other information
Photo: National Inventory of Architectural Heritage · Website use allowed for educational or private purposes with source credit