What is recorded here

Attached three-bay two-storey house with three-bay south elevation, built c. 1920, having single-storey gabled porch to south elevation. Hipped artificial slate roof having rendered chimneystacks with terracotta chimneypots and cast-iron rainwater goods. Rusticated concrete walls with smooth render banding to front elevation, and lined-and-ruled rendered walling to south elevation. Square-headed window openings, having mullioned one-over-one pane timber sliding sash windows with render lintels having lozenge decoration, and replacement timber windows to south elevation, all having painted sills. Square-headed door opening having replacement timber door. Painted rendered boundary wall to site.
This attractive early twentieth-century house exhibits interesting features such as the decorative render detailing, the unusual rusticated rendering and the double timber sliding sash windows. Its prominent location on the corner of Upper Cork Street and Church Street allows this building to stand out in the streetscape.
This does not grant access. Most recorded buildings are privately owned; view them only from public ground unless the owner allows entry.
Places near here
 Statue of Saint FanahanMemorial · 38 yd
 Bank of Irelandbank/financial institution · 193 yd
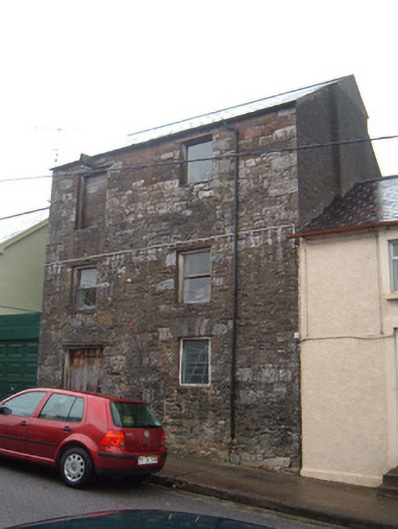 store/warehousestore/warehouse · 230 yd
 Grave YardGraveyard · 313 yd
 Mitchelstown Town MapVisitor information · 334 yd
 John MandevilleMemorial · 354 yd
 St Finnchus WellHoly well · 578 yd
 White Knights Tower (Site of)Castle, unclassified · 1181 yd
 Carriganoura Castle (in Ruins)Castle, tower house · 2.2 mi
 FlagCave · 2.8 mi
 Ballyarthur HillMountain / peak · 3.7 mi
 Combaun WoodsViewpoint · 4.7 mi
Other information
Photo: National Inventory of Architectural Heritage · Website use allowed for educational or private purposes with source credit